Western Montana Real Estate Search
11720 Gopher DriveMissoula, MT 59808
Mortgage Calculator
Monthly Payment (Est.)
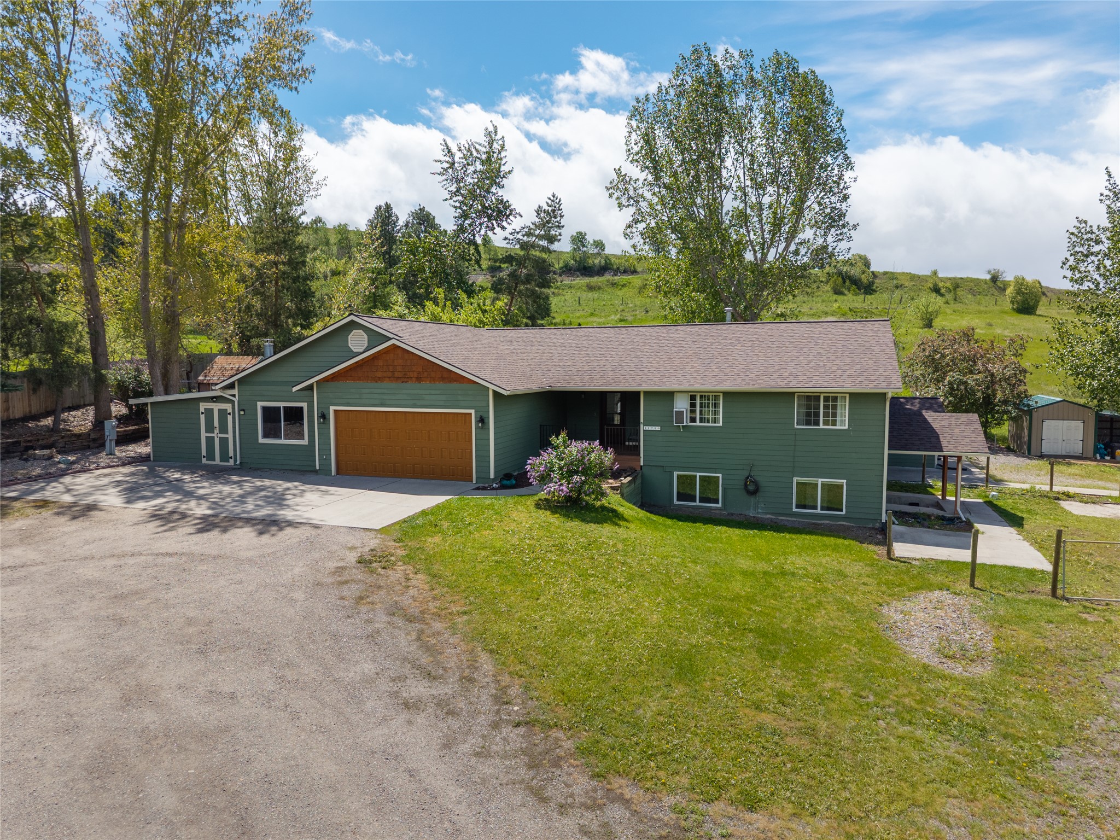
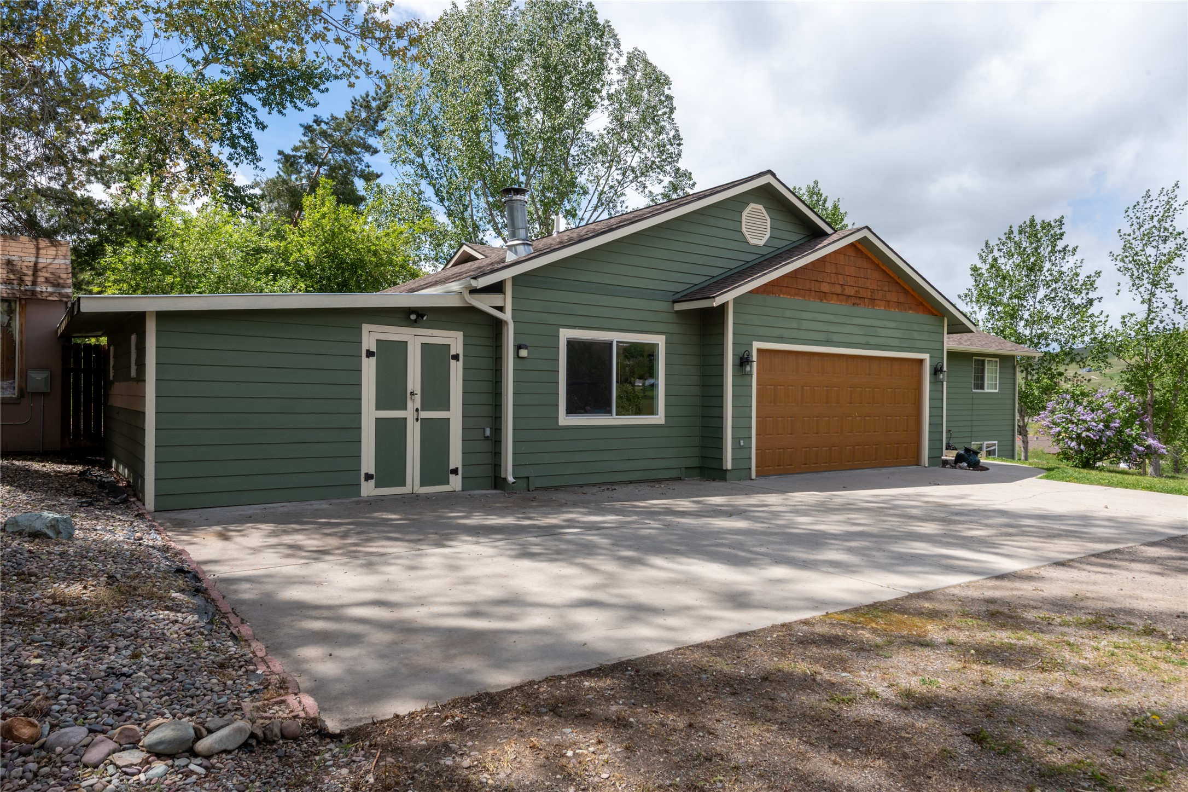
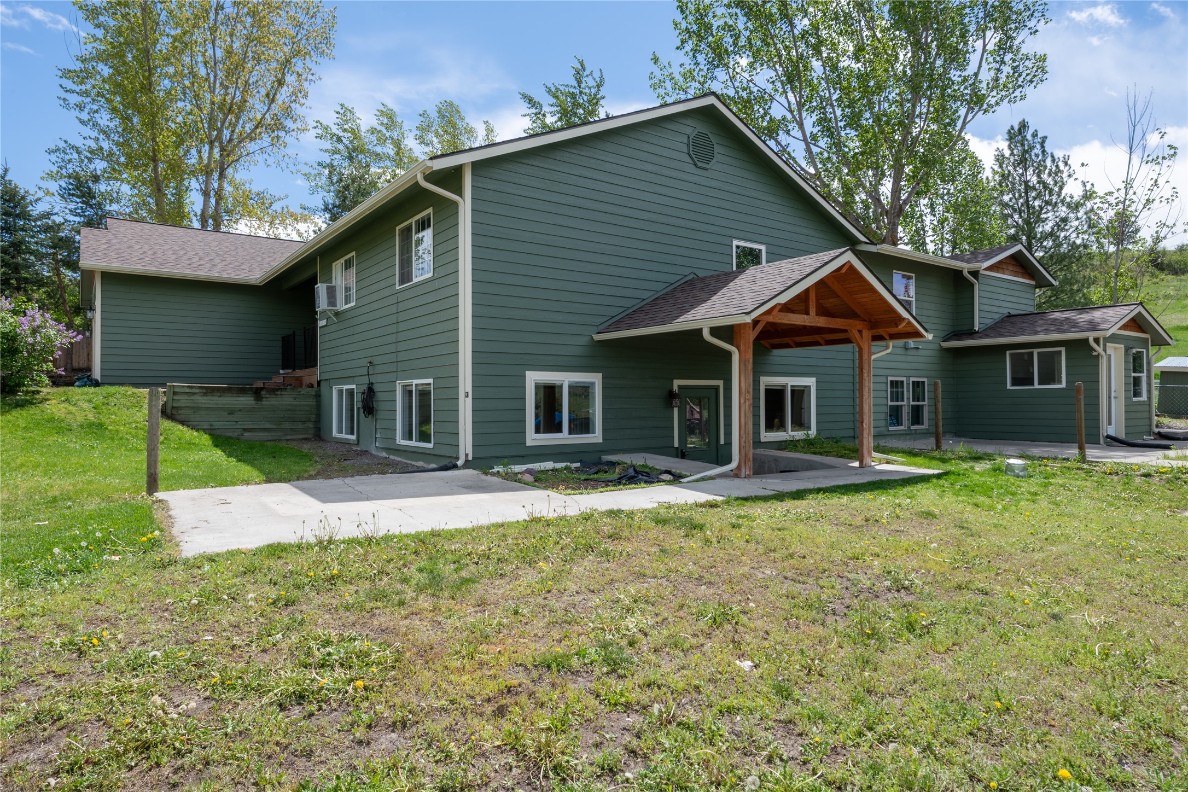
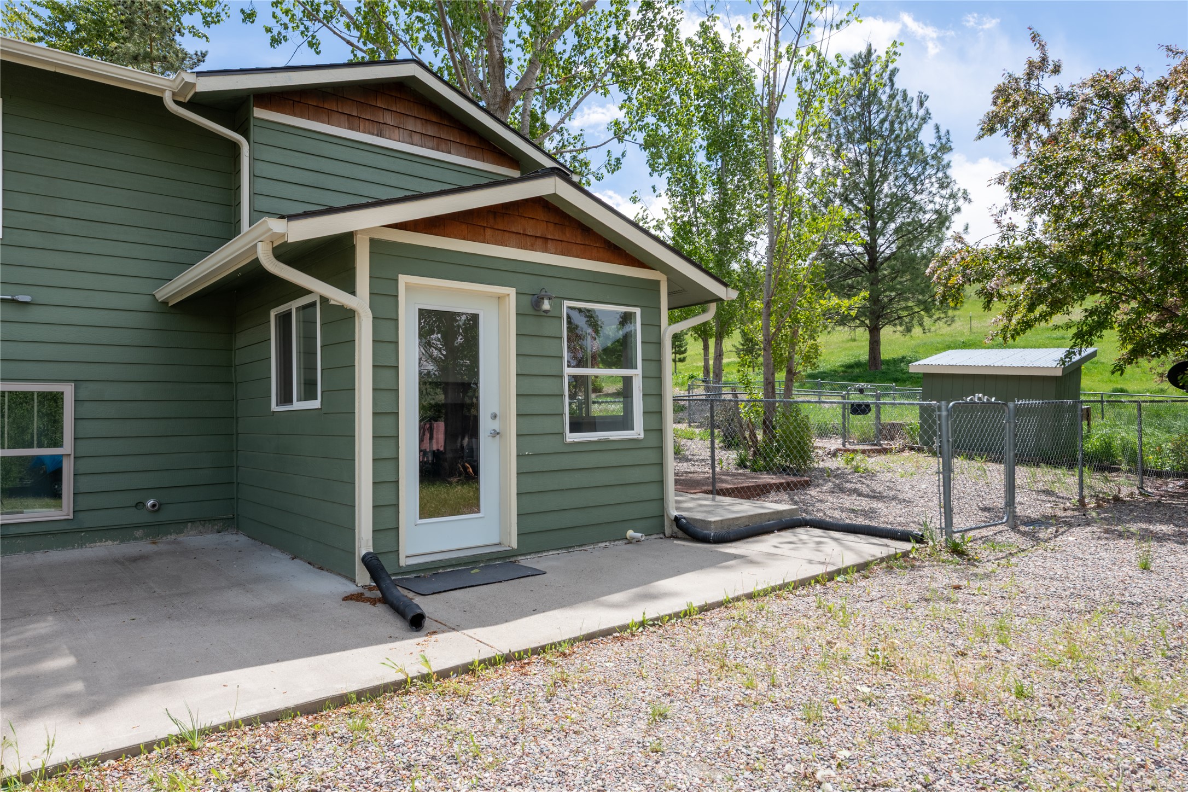
$3,969Space, flexibility, and income potential — this exceptional 2.96-acre property delivers all three. Whether you're in need of multi-generational living, a house hack to offset your mortgage, or simply room to spread out, the thoughtful layout of this home offers great options. The main residence includes 3 bedrooms and 2 bathrooms on the main floor, while the lower level provides a fully equipped 3 BD/1 BA apartment with its own walk-out entrance — perfect for a guest suite or long-term rental. Interior stairs connect the two levels seamlessly, making it equally functional as additional living space for the main residence. A separate studio, with its own private exterior entrance, rounds out the possibilities. Three distinct living spaces. One incredible property. The light-filled, open-concept main living space boasts vaulted ceilings and tile flooring. The large kitchen anchors the space with a generous island - the kind people naturally gather around - plus pendant lighting, shaker-style cherry cabinets, granite countertops, and newer stainless appliances. A dedicated dining area leads to the back patio. The expansive primary suite is a true retreat with 10-foot ceilings, abundant windows, new flooring, an updated ensuite bathroom, two large walk-in closets, an office/flex space, private laundry room and direct access to the patio and backyard. Everything a primary suite should be, and then some! The lower-level apartment features new flooring throughout, newer range and refrigerator, updated cabinets, garden-level bedroom windows, and a walk-in shower with glass doors — comfortable, functional, and move-in ready. The spacious studio is fully self-contained with a separate sleeping area complete with a closet, full kitchen, bathroom with custom tile shower, and its own washer and dryer. Well-maintained and thoughtfully updated throughout. Major systems and improvements bring real peace of mind: new roof, fascia, and gutters (2026), a whole-home water treatment system, owned water softener, 1,000-gallon cistern and new drainage systems inside and out. The oversized 2-car garage features a woodstove, built-in shelving, and a dog kennel. Everything you need, right where you need it. Nearly 3 acres of open space, mountain views, a large concrete patio, a covered front porch with new composite decking, a fenced garden area, fenced dog yards, hardscaping throughout, two sheds, and two lean-tos. Rural and open, yet just minutes from town. No HOA. Opportunities like this are rare; don’t let this one pass you by. Schedule your showing today.
| 2 weeks ago | Listing first seen on site | |
| 2 weeks ago | Listing updated with changes from the MLS® |

Listing information is provided by Participants of the Montana Regional MLS. IDX information is provided exclusively for personal, non-commercial use, and may not be used for any purpose other than to identify prospective properties consumers may be interested in purchasing. Information is deemed reliable but not guaranteed. Copyright 2026, Montana Regional MLS.
Last checked: 2026-05-27 02:26 AM UTC
Did you know? You can invite friends and family to your search. They can join your search, rate and discuss listings with you.