Western Montana Real Estate Search
311 Danette DriveStevensville, MT 59870
Mortgage Calculator
Monthly Payment (Est.)
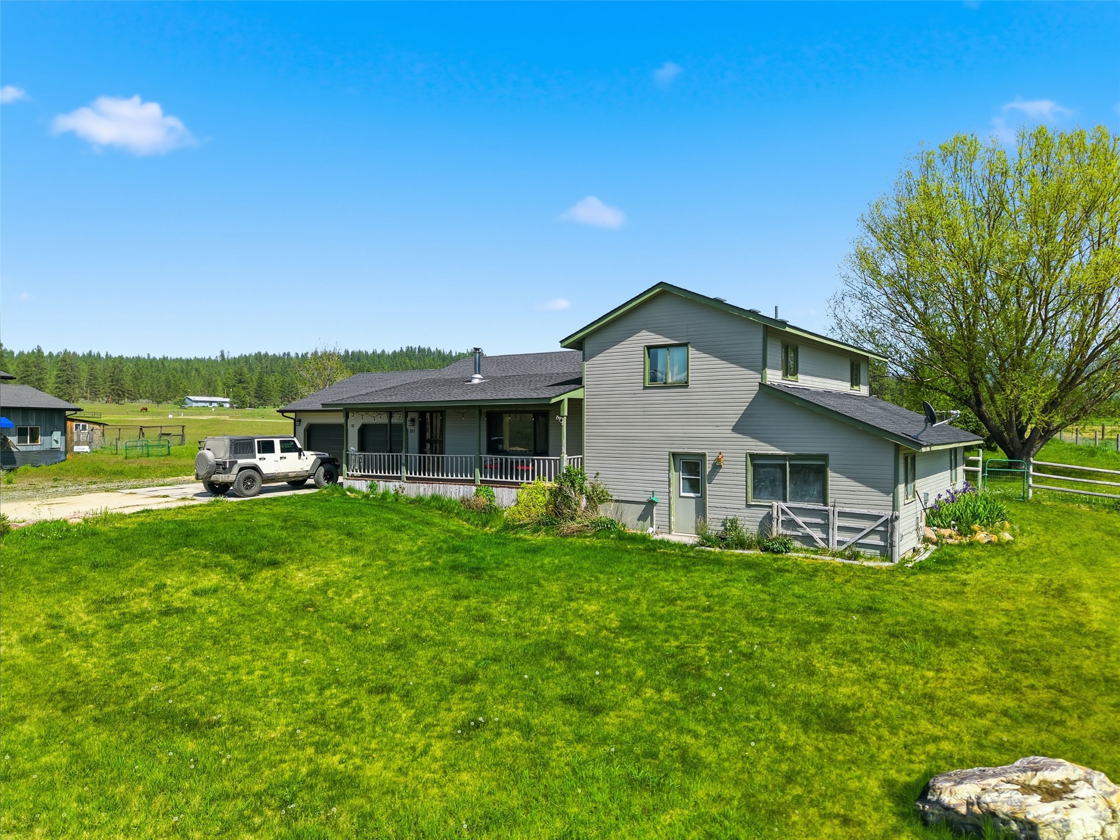
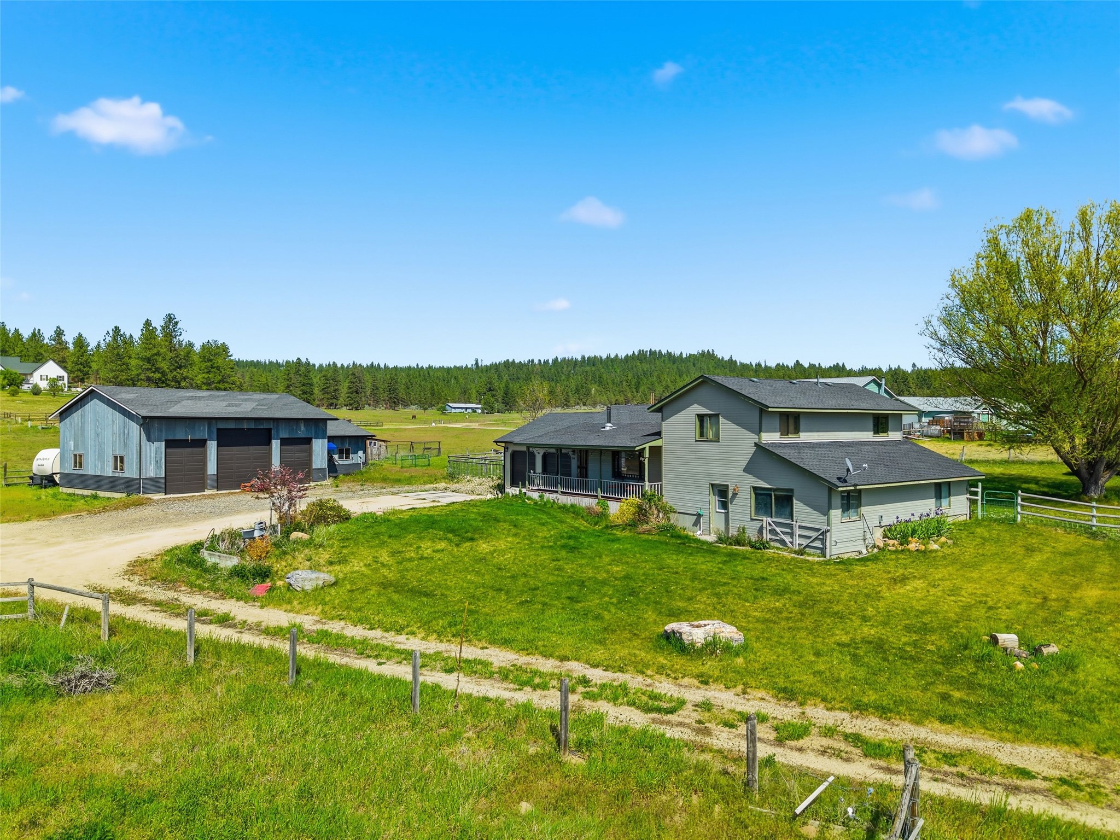
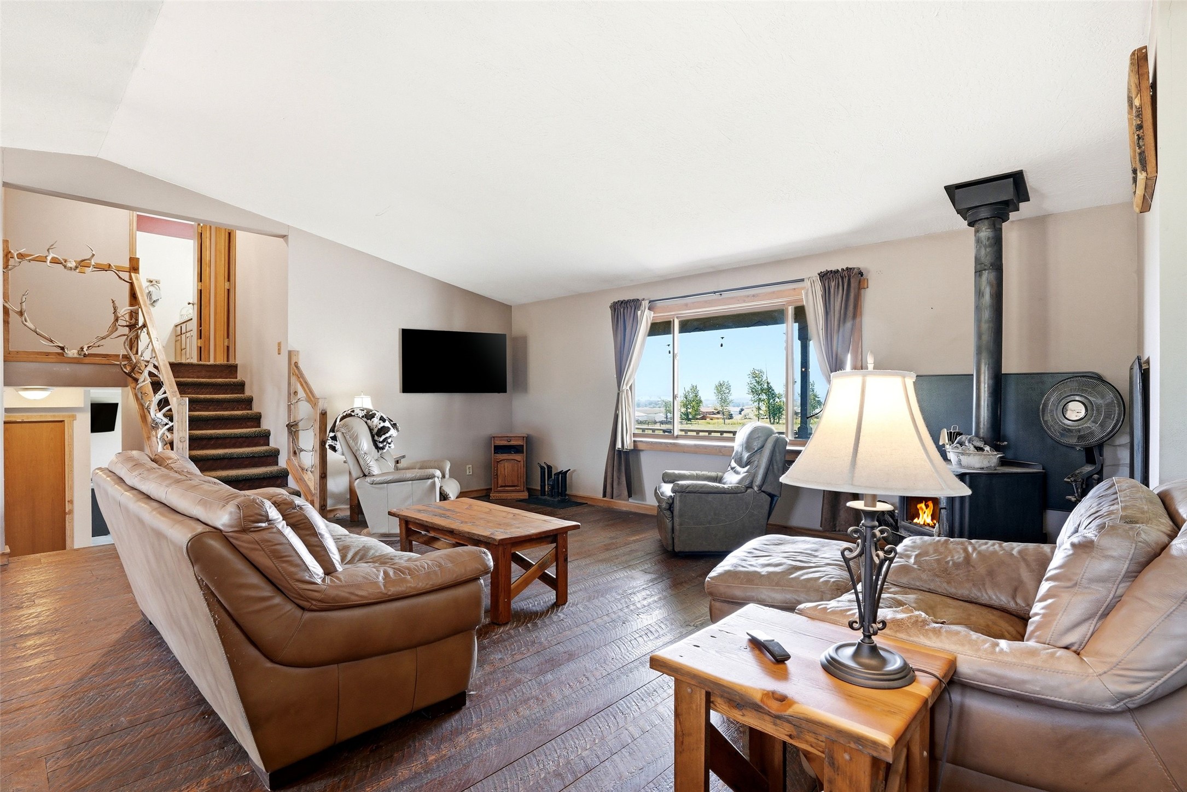
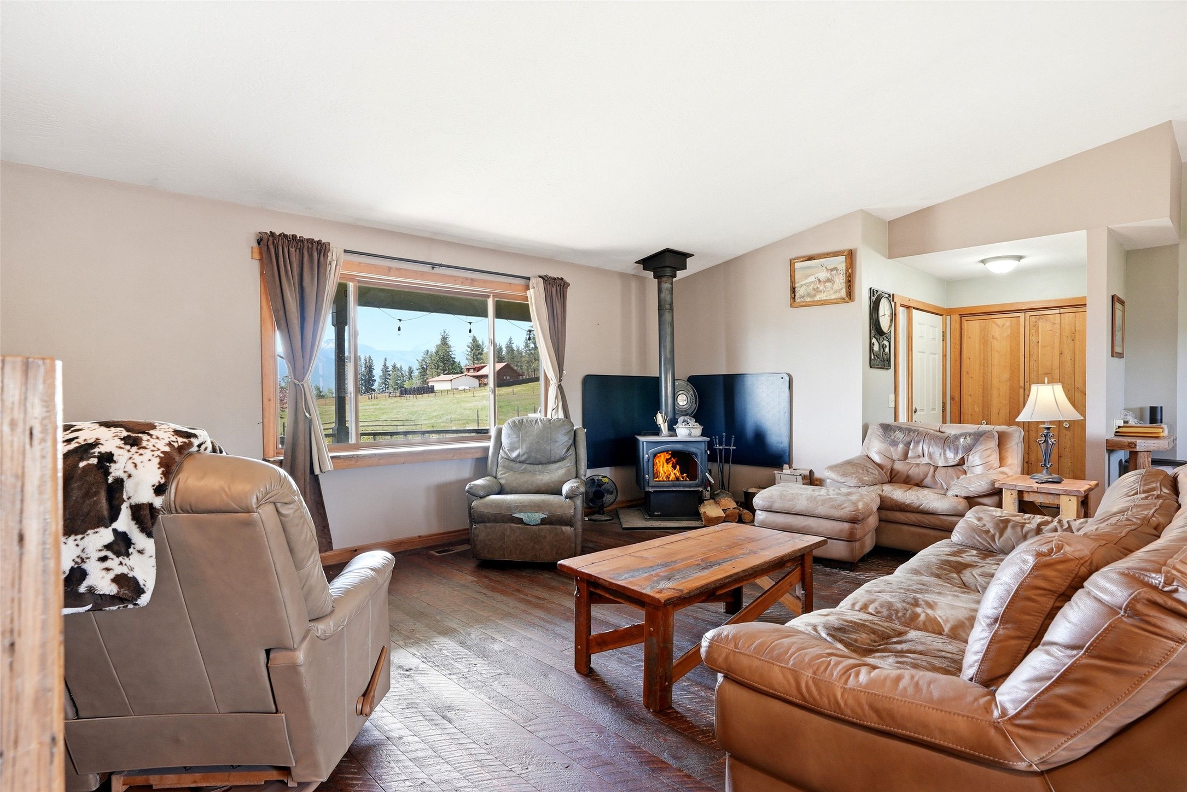
$4,234First time offered! Exceptional 8.12-acre property in the highly desirable Willoughby area southeast of Stevensville. Tucked away at the end of the road, this private setting borders the supply ditch and captures breathtaking views of the Bitterroot Mountains and the lush valley below. The spacious tri-level home offers 4 bedrooms, 3 baths, and a large family room with plenty of space for gatherings, recreation, and comfortable country living. Enjoy both a covered west-facing porch for sunsets and an east-facing back deck for morning light, along with a large yard and attached 2-car garage. The impressive 30x40 shop w/17 ceilings incl.2-8x10 doors and 1-12x12 +20x20 workshop gives you room for equipment, toys, or hobbies. Set farther into the pasture is the barn with covered sides, ideal for animals, hay, or additional storage. This prime eastside location offers usable acreage, privacy, room for animals, and views that truly steal the show. If you've been searching for a country property with acreage, a spacious home, large shop, and barn this one checks all the boxes!
| 2 weeks ago | Listing first seen on site | |
| 2 weeks ago | Listing updated with changes from the MLS® |

Listing information is provided by Participants of the Montana Regional MLS. IDX information is provided exclusively for personal, non-commercial use, and may not be used for any purpose other than to identify prospective properties consumers may be interested in purchasing. Information is deemed reliable but not guaranteed. Copyright 2026, Montana Regional MLS.
Last checked: 2026-05-26 08:33 PM UTC
Did you know? You can invite friends and family to your search. They can join your search, rate and discuss listings with you.