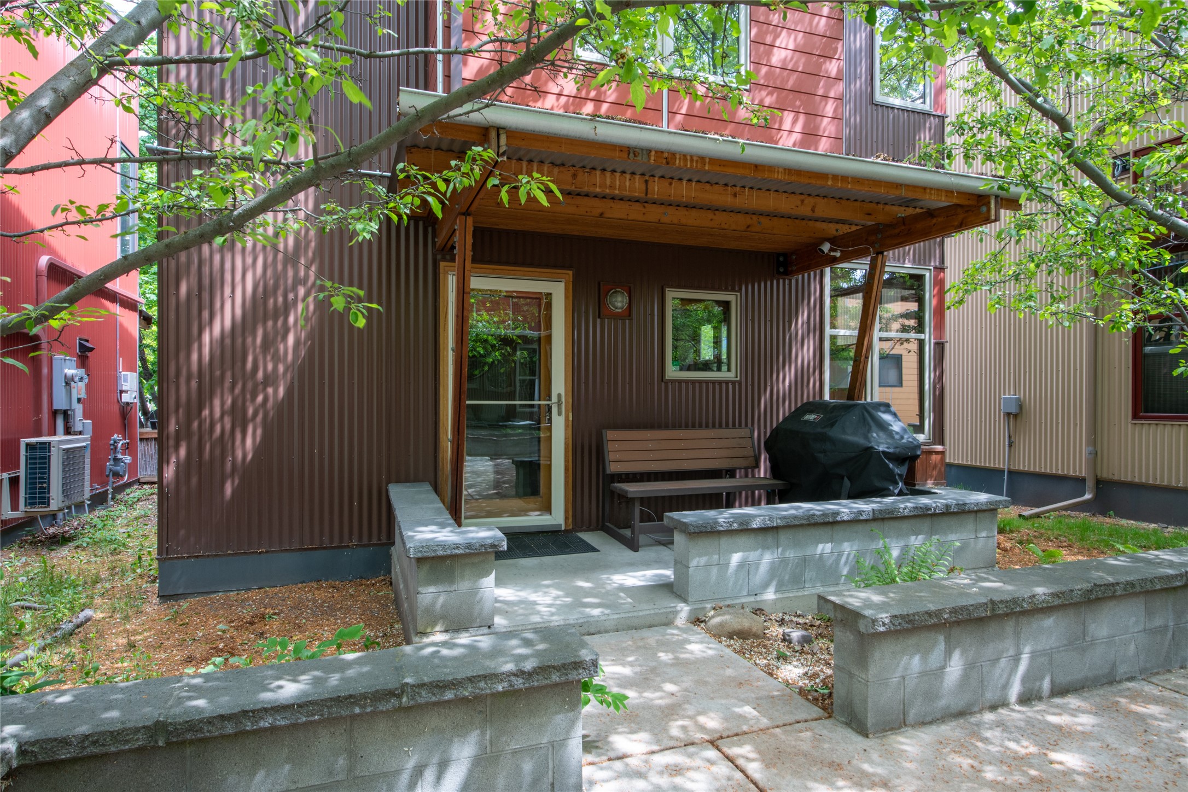
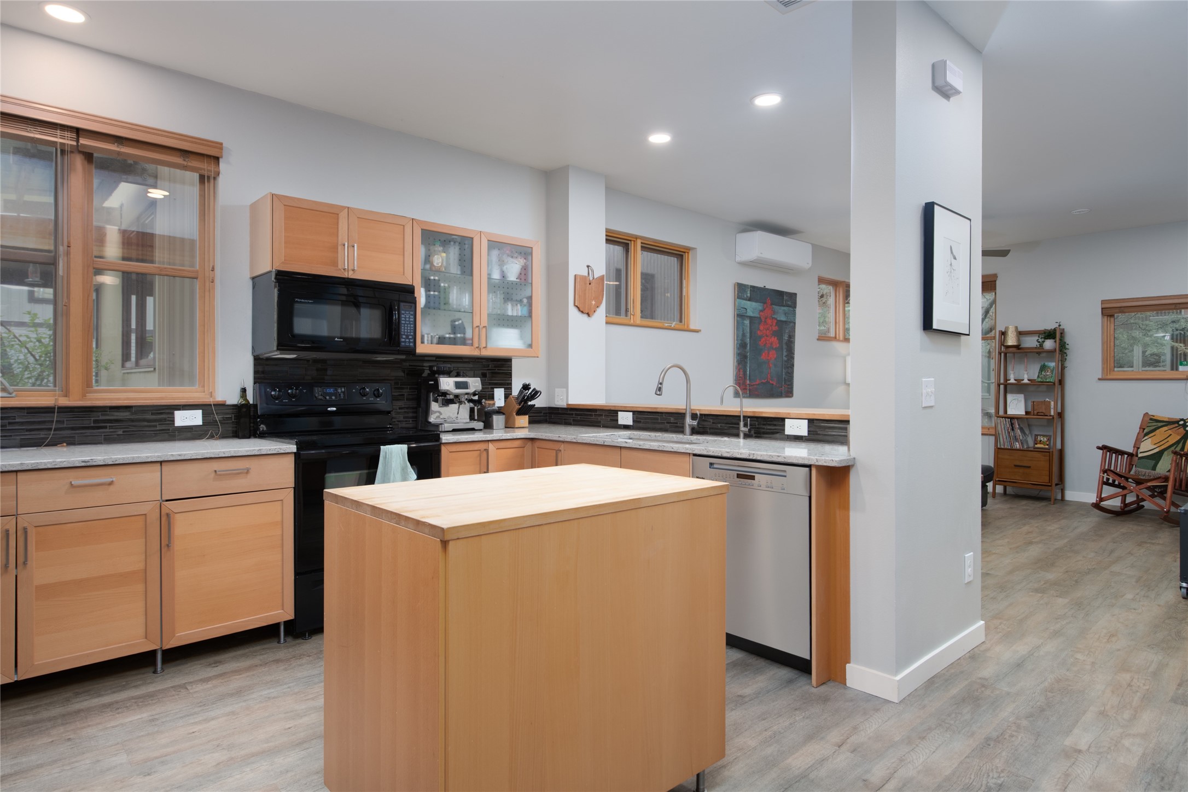
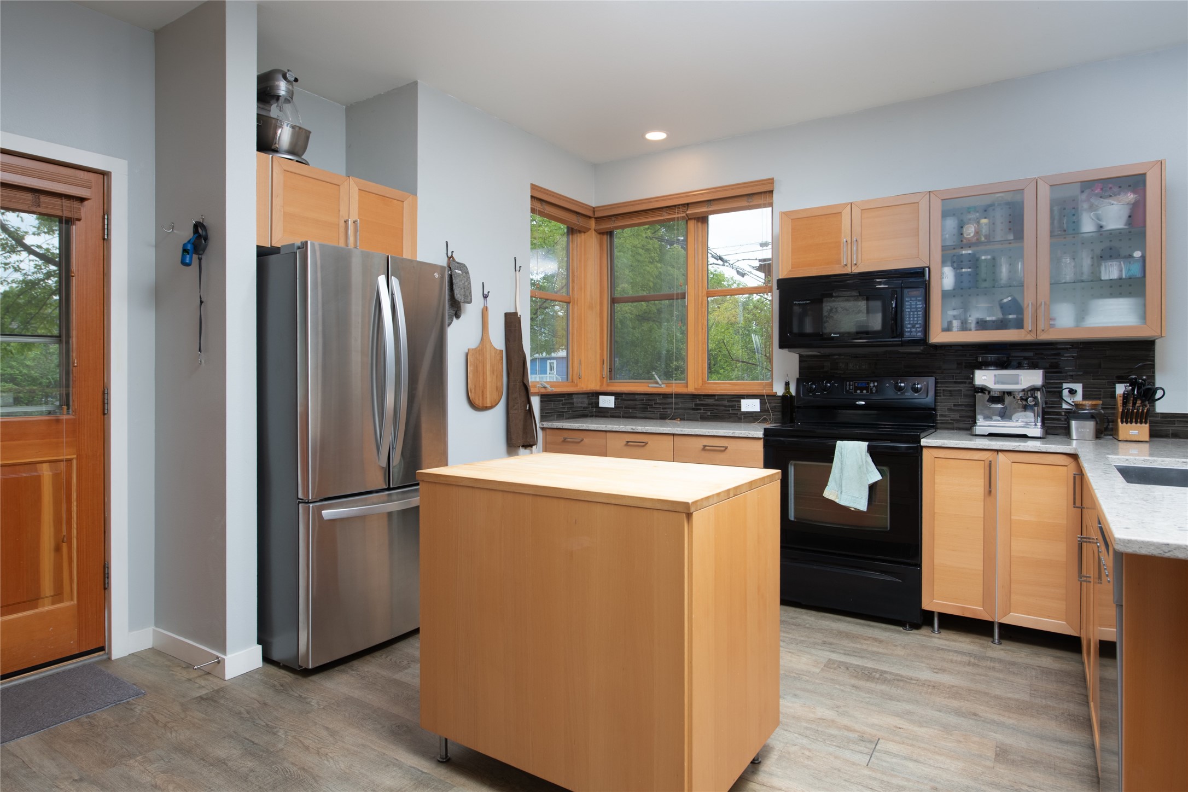
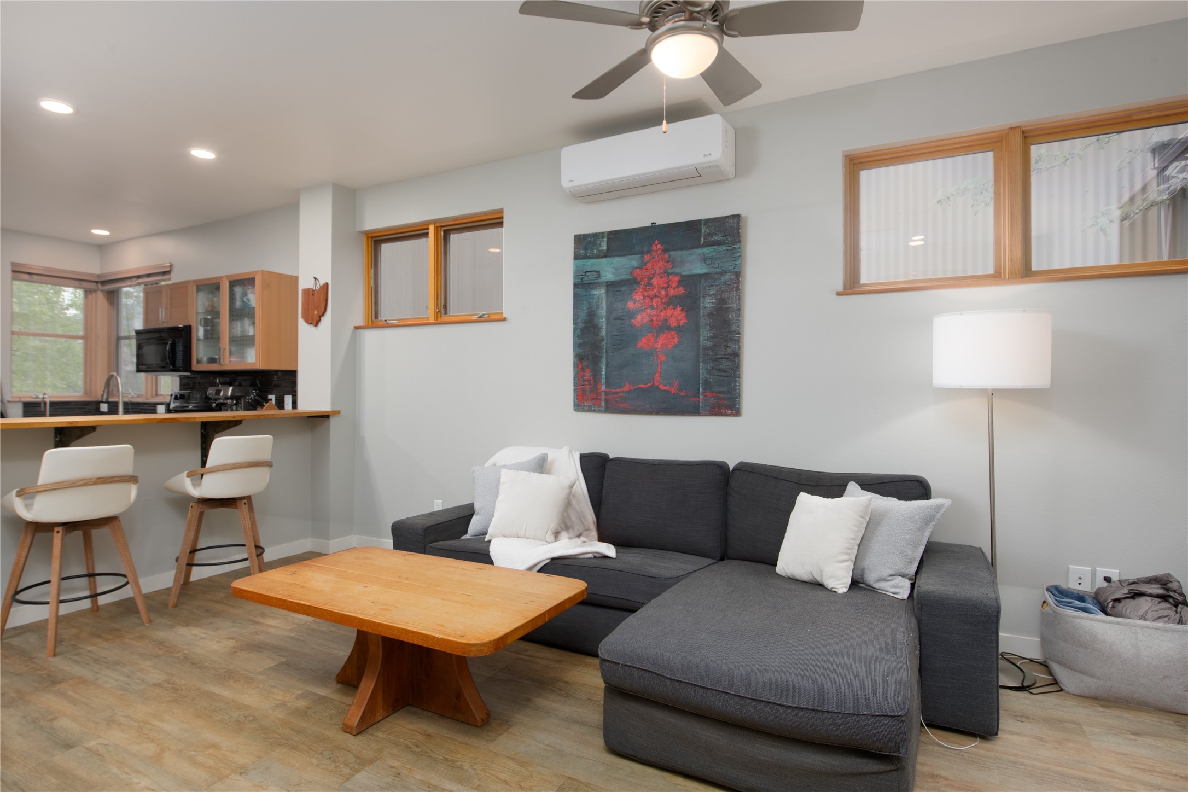
Solar-powered, convenient, and built for the way Missoulians actually live. Located in Missoula’s vibrant Westside neighborhood, this modern home offers convenient proximity to local coffee shops, breweries, restaurants, grocery stores, downtown amenities, river access, and the area’s extensive bike path and trail system. A single-car garage provides added storage and practical use year-round. Designed with comfort and simplicity in mind, the interior feels clean, modern, and inviting without trying too hard. Solar power keeps utility costs minimal, while heated floors provide one of the most efficient and comfortable forms of winter warmth. Mini splits in three rooms offer cooling when you want it most — especially during smoky summer days. The kitchen has been thoughtfully updated with new countertops, sink, a stylish backsplash, new refrigerator, and new dishwasher. Outside, a mature shade tree creates a private backdrop for the back deck — ideal for slow mornings with coffee or winding down with a glass of wine after a long day. Low maintenance by design. You own the home — the home doesn’t own you.
Save
Ask
Tour
Hide
Share
Listing Snapshot
Price
$579,900
Days On Site
4 Days
Bedrooms
3
Inside Area (SqFt)
1,512 sqft
Total Baths
3
Full Baths
1
Partial Baths
2
Lot Size
N/A
Year Built
2007
MLS® Number
30071264
Status
Active
Property Tax
$4,146.33
HOA/Condo/Coop Fees
$175 monthly
Sq Ft Source
Public Records
Friends & Family
React
Comment
Invite
No Comments Yet
Did you know? You can invite friends and family to your search. They can join your search, rate and discuss listings with you.
Recent Activity
5 days ago
Listing first seen on site
5 days ago
Listing updated with changes from the MLS®
General Features
Garage
Yes
Garage Spaces
1
Levels
Two
Parking
Additional ParkingGarageGarage Door Opener
Property Condition
Updated/Remodeled
Property Sub Type
Condominium
Security
Carbon Monoxide Detector(s)Smoke Detector(s)
Sewer
Public Sewer
Special Circumstances
Standard
Style
Other
Utilities
Natural Gas AvailableCable AvailableElectricity ConnectedNatural Gas Connected
Water Source
Public
Zoning
Residential
Interior Features
Appliances
DishwasherDisposalMicrowaveRangeRefrigerator
Basement
NoneConcrete
Cooling
Ductless
Heating
Natural GasDuctlessHot WaterRadiant Floor
Interior
Open Floorplan
Laundry Features
Washer Hookup
Bathroom 1
Level - MainDescription - Half bath
Bathroom 3
Level - SecondDescription - Full bathroom off 2nd level hall
Bedroom 2
Level - Second
Bedroom 3
Level - SecondDescription - Currently used as an office
Dining Room
Level - Main
Kitchen
Level - Main
Laundry
Level - MainDescription - Laundry closet
Living Room
Level - Main
PrimaryBathroom
Level - Second
PrimaryBedroom
Level - SecondDescription - Primary with an en-suite bath and closet
Utility Room
Level - Main
Save
Ask
Tour
Hide
Share
Exterior Features
Exterior
CourtyardRain Gutters
Fencing
Back Yard
Lot Features
LevelBack YardLandscaped
Patio And Porch
DeckFront Porch
Road Frontage
City Street
Roof
Metal
Community Features
Association Amenities
Landscaping
Association Dues
175
Financing Terms Available
CashConventionalFHAVA Loan
HOA Fee Frequency
Monthly
Roads
Asphalt
Listing courtesy of Ink Realty Group
Listing information is provided by Participants of the Montana Regional MLS. IDX information is provided exclusively for personal, non-commercial use, and may not be used for any purpose other than to identify prospective properties consumers may be interested in purchasing. Information is deemed reliable but not guaranteed. Copyright 2026, Montana Regional MLS.
Last checked: 2026-05-26 08:33 PM UTC
Neighborhood & Commute
Source: Walkscore
Disclosure: Community information and market data powered by Constellation Data Labs. Information is deemed reliable but not guaranteed.
Did you know? You can invite friends and family to your search. They can join your search, rate and discuss listings with you.