Western Montana Real Estate Search
2648 Bunkhouse PlaceMissoula, MT 59808
Mortgage Calculator
Monthly Payment (Est.)
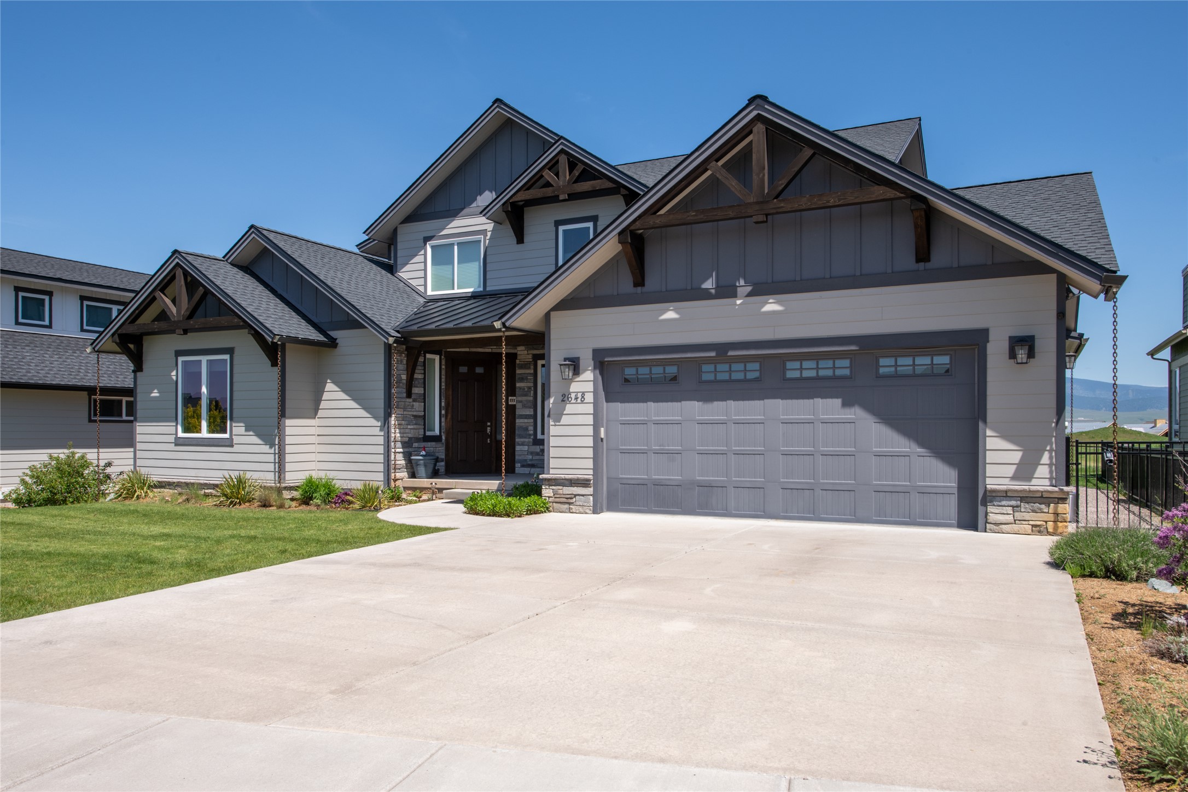
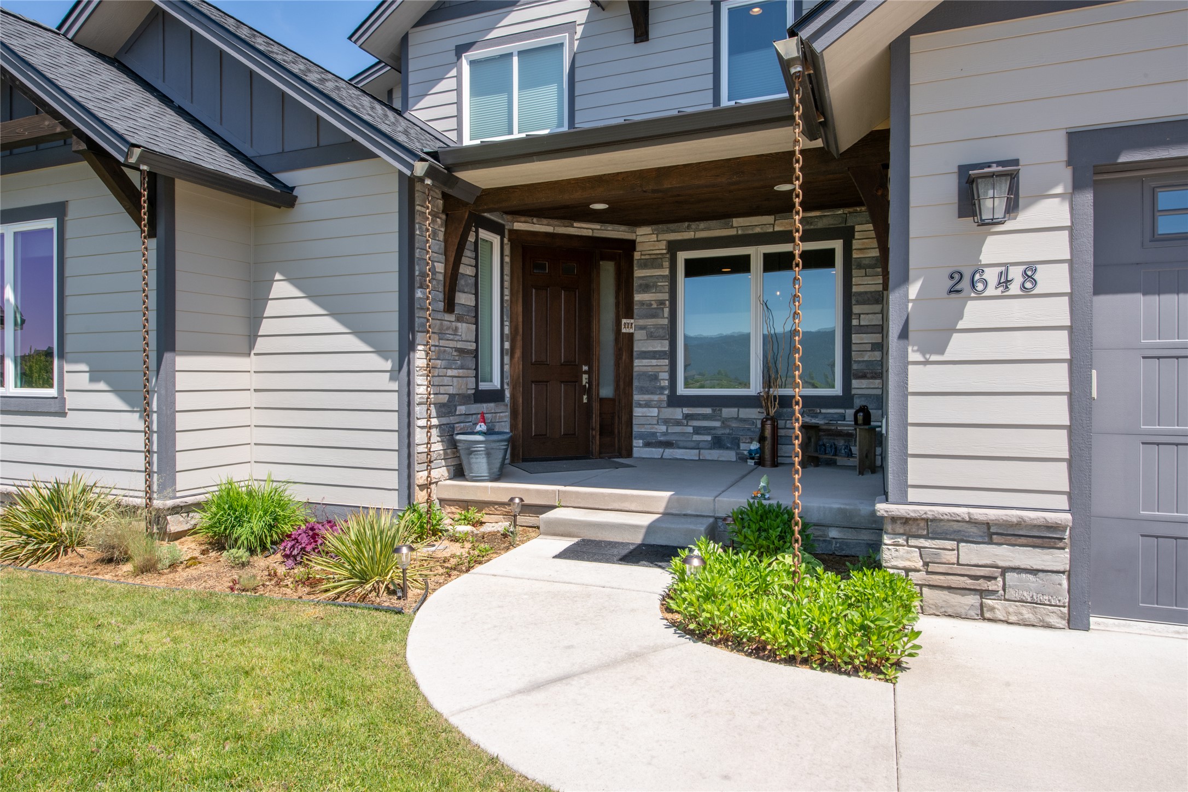
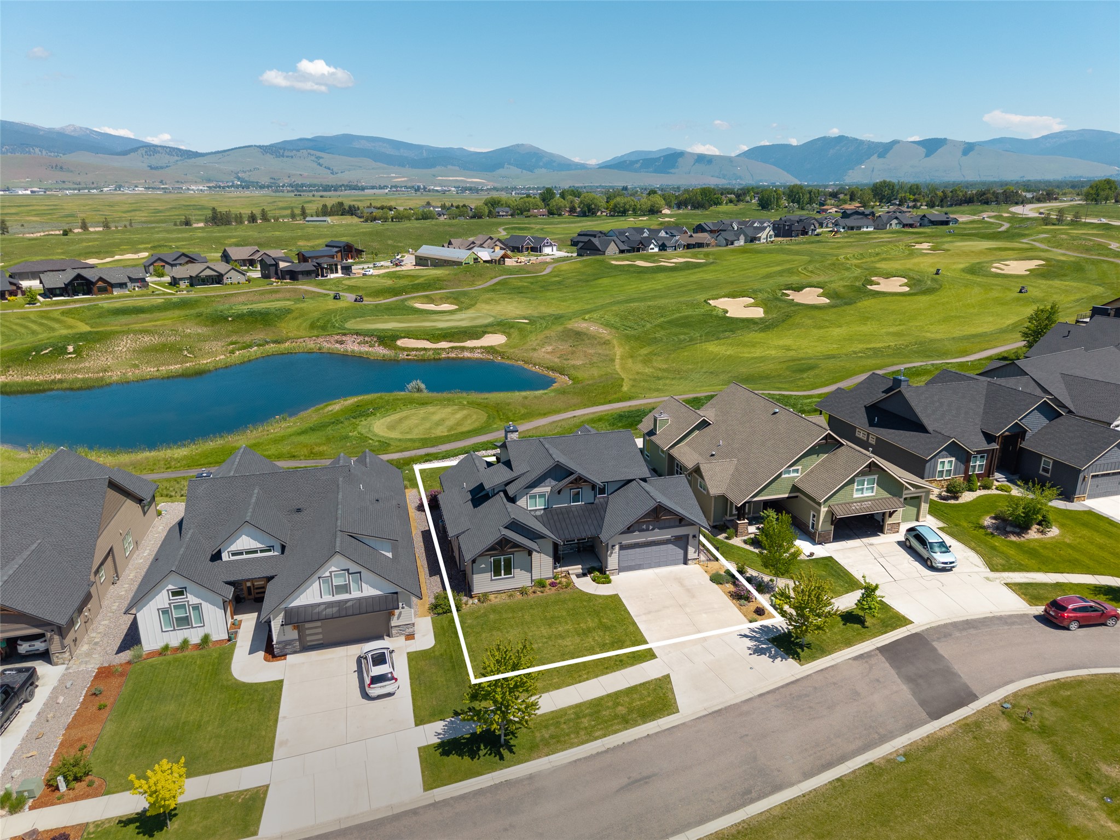
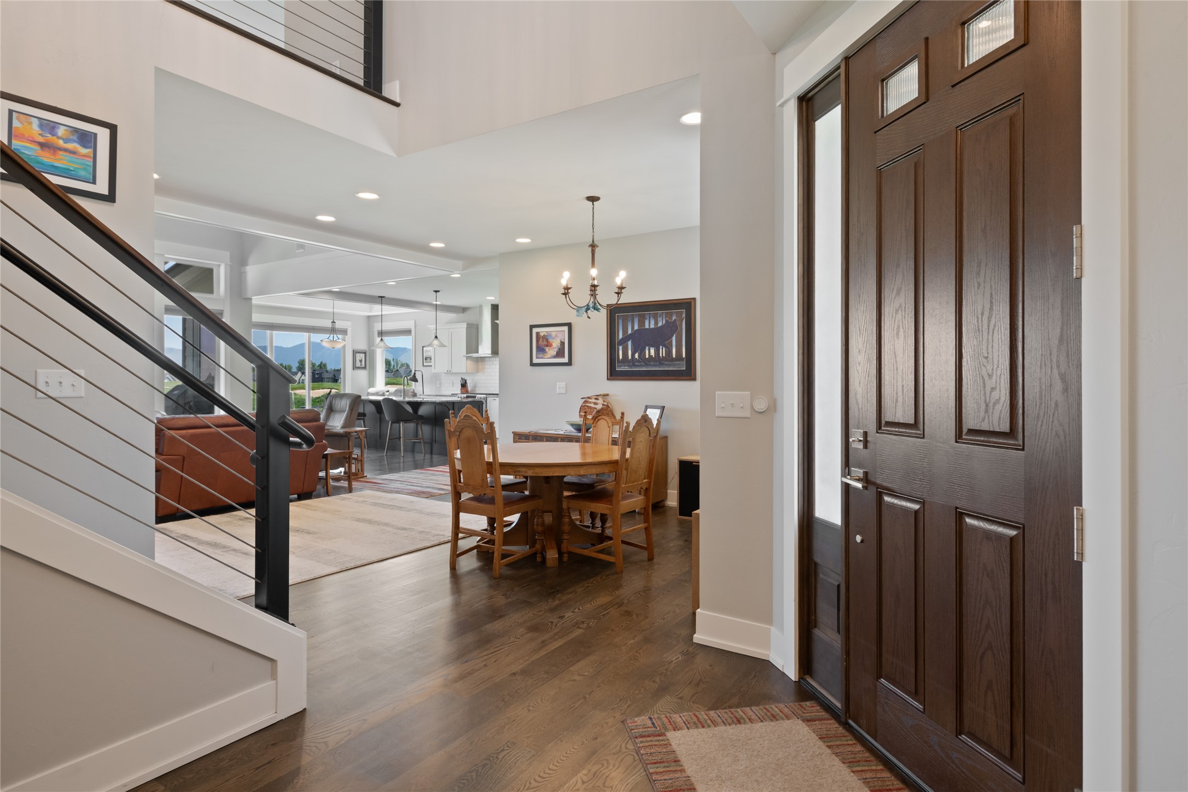
$5,019Located in the beautiful Ranch Club, this stunning 4-bedroom, 2.5-bath home offers over 3,000 square feet of beautifully designed living space. Enjoy breathtaking golf course and mountain views through dramatic floor-to-ceiling windows that fill the home with natural light. The inviting two-story entry opens to a spacious living room featuring soaring ceilings, surround sound, and an impressive 18 foot stone gas fireplace, perfect for relaxing or entertaining. The thoughtfully designed open-concept floor plan includes 9-foot ceilings throughout the main level and high-end finishes at every turn. The kitchen is both elegant and functional, complete with stainless steel appliances, a gas range, granite countertops, and gorgeous custom finishes. Just off the kitchen, you’ll find a large mudroom with walk-in pantry, an oversized laundry room, and access to the spacious two car garage. The main level includes two bedrooms, highlighted by a luxurious primary suite featuring in-floor bathroom heating, a large tiled shower, separate soaking tub, dual vanities, and a generous walk-in closet. Upstairs, two additional bedrooms provide ideal space for family or guests. This home combines comfort, style, and spectacular scenery in one of the area’s most sought-after golf course communities.
| 5 hours ago | Listing first seen on site | |
| 11 hours ago | Listing updated with changes from the MLS® |

Listing information is provided by Participants of the Montana Regional MLS. IDX information is provided exclusively for personal, non-commercial use, and may not be used for any purpose other than to identify prospective properties consumers may be interested in purchasing. Information is deemed reliable but not guaranteed. Copyright 2026, Montana Regional MLS.
Last checked: 2026-05-29 05:30 PM UTC
Did you know? You can invite friends and family to your search. They can join your search, rate and discuss listings with you.