Western Montana Real Estate Search
7196 Shaver DriveMissoula, MT 59803
Mortgage Calculator
Monthly Payment (Est.)
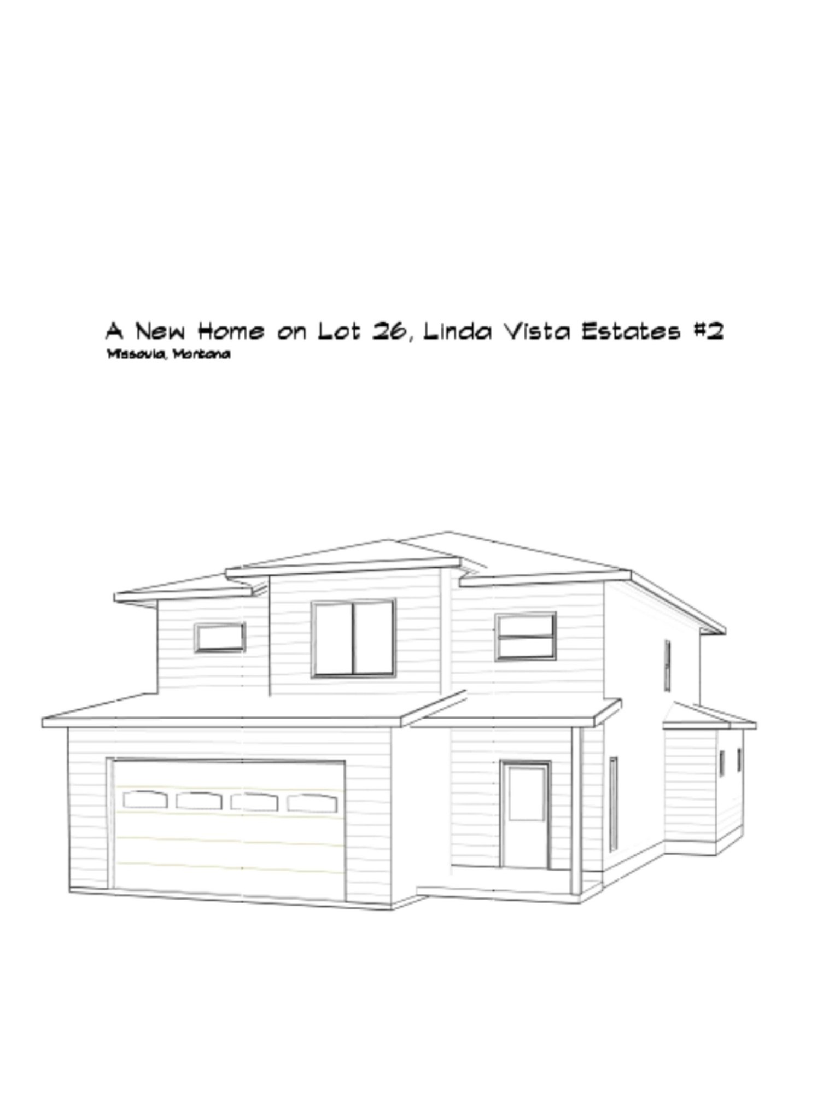
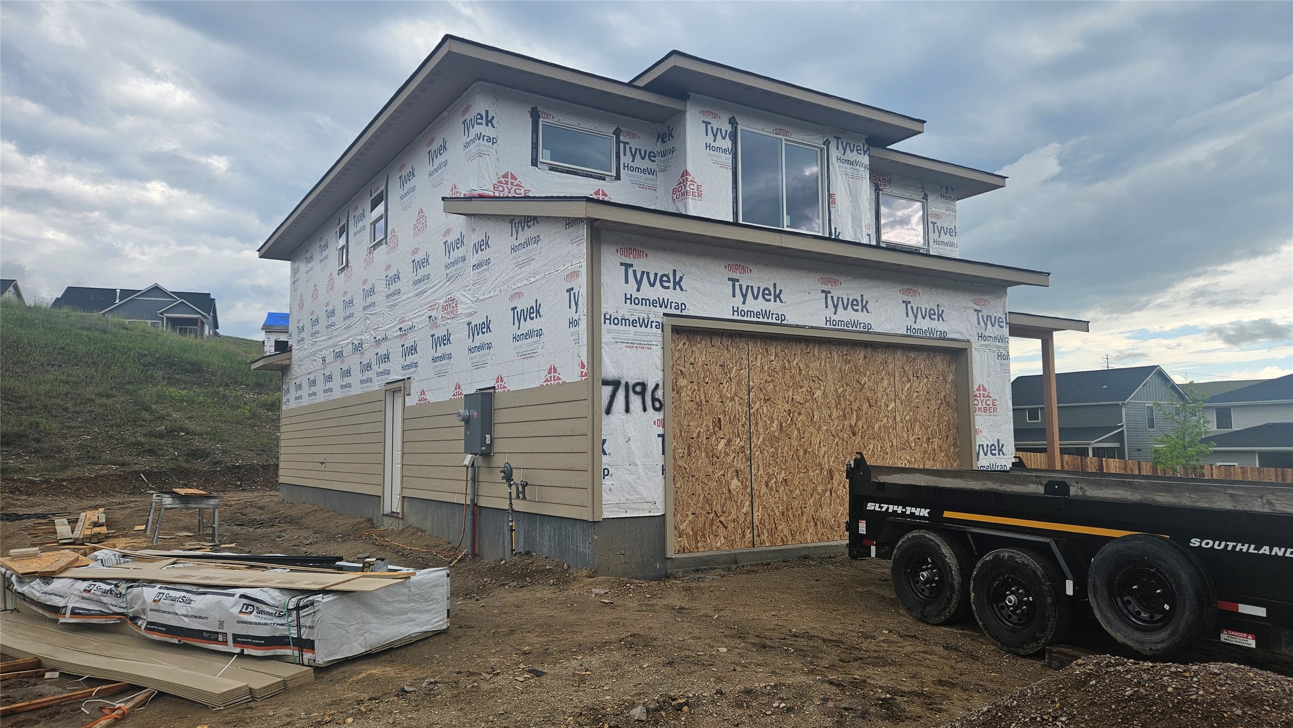
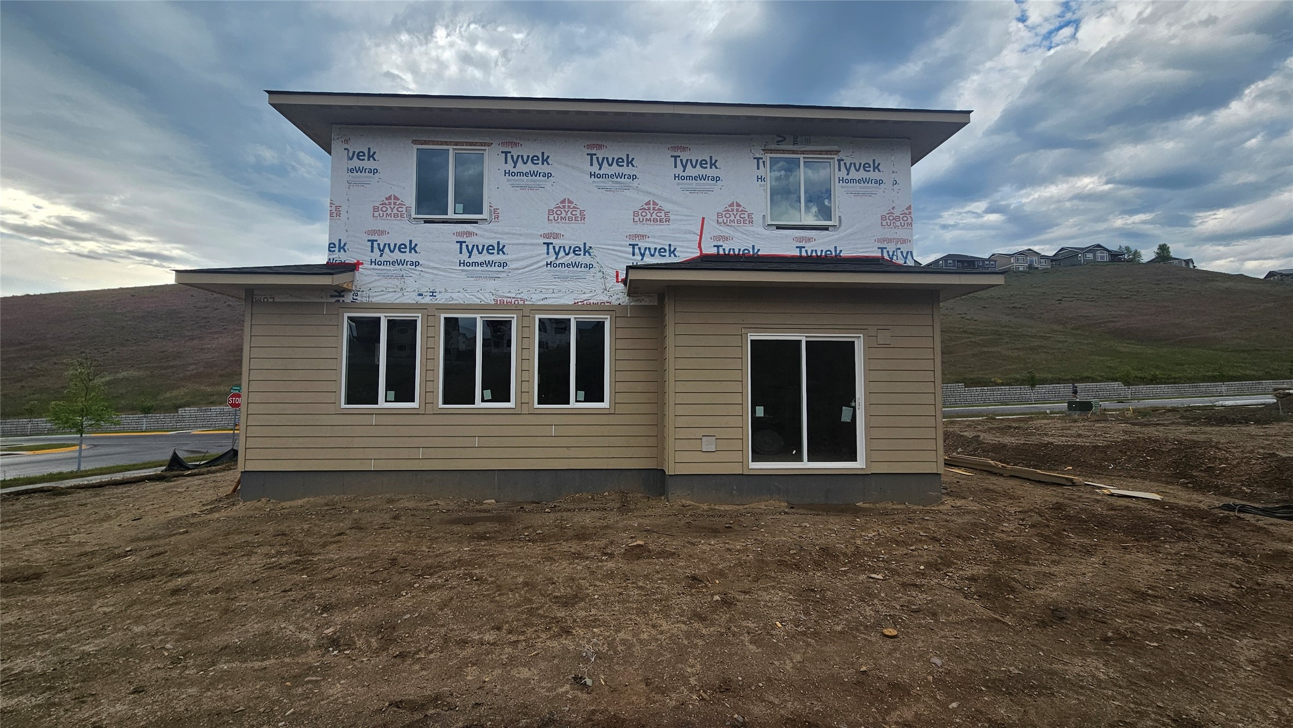
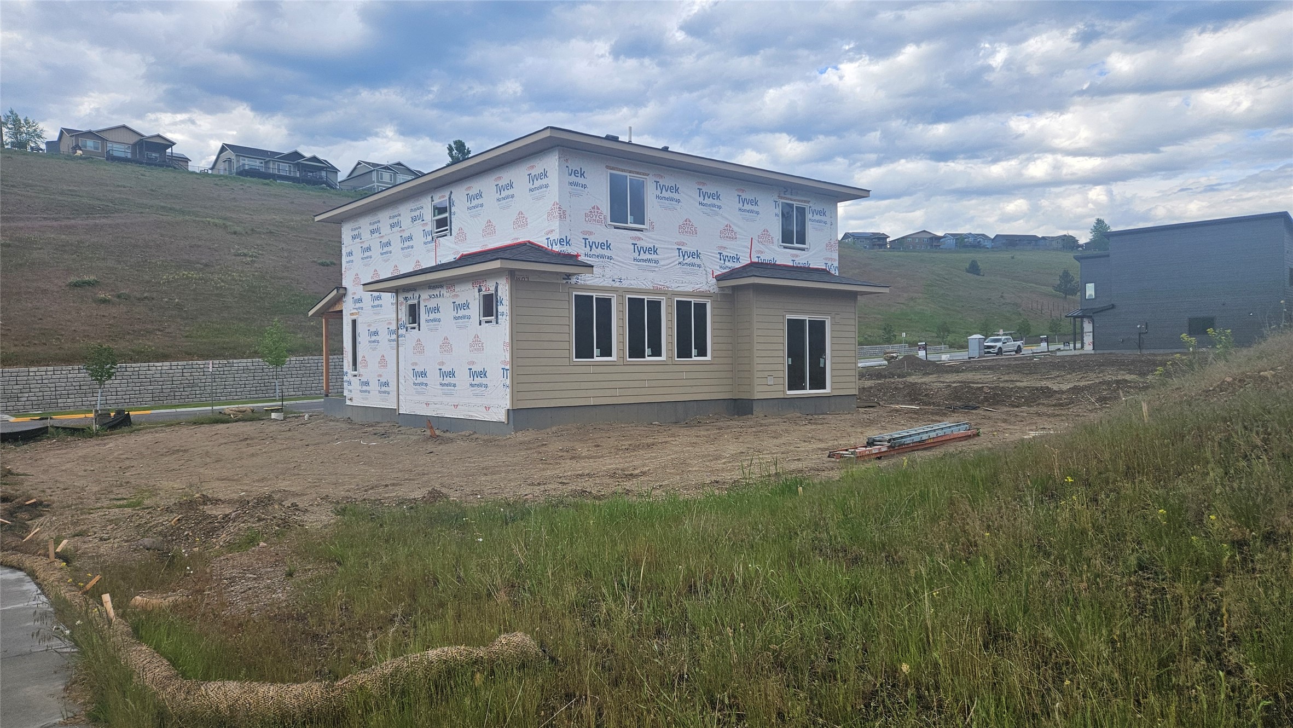
$3,331Welcome to this stunning new construction home in the highly desirable Upper Linda Vista neighborhood! Offering 2,373 sq ft of thoughtfully designed living space, this 3-bedroom, 2.5-bath home combines modern style, functionality, and the opportunity to personalize finishes to make it truly your own. The main level features 1,069 sq ft with an inviting open-concept floorplan designed for both everyday living and entertaining. The spacious kitchen includes a large island, pantry, and seamless flow into the dining area and expansive living room, complete with a cozy fireplace. Sliding glass doors lead to the backyard patio area, creating the perfect indoor-outdoor connection for relaxing or hosting guests. A generous mudroom just off the garage adds convenience and storage, while the dramatic two-story entryway creates a grand first impression. A conveniently located half bath completes the main floor. Upstairs, you'll find 1,304 sq ft, including a spacious primary suite with room for a sitting area or private retreat. The luxurious ensuite bathroom features double sinks, a tiled shower, and a large walk-in closet. The laundry room is also located on the second floor for added convenience. Bedrooms two and three are connected by a thoughtfully designed Jack-and-Jill bathroom with double sinks and a separate tub/toilet area for added functionality. Finishes include laminate wood flooring throughout the main living areas, carpet in the bedrooms, and tile flooring in the bathrooms. Buyers will have the exciting opportunity to select their own finishes and customize the home to fit their personal style. Situated on a beautifully sized 8,635 sq ft landscaped corner lot with underground sprinklers, this home is located in one of the area's most sought-after neighborhoods. Upper Linda Vista offers open space, walking trails, and nearby neighborhood favorites, including The Den market and restaurant, all contributing to the exceptional lifestyle this community provides.
| 20 hours ago | Listing first seen on site | |
| yesterday | Listing updated with changes from the MLS® |

Listing information is provided by Participants of the Montana Regional MLS. IDX information is provided exclusively for personal, non-commercial use, and may not be used for any purpose other than to identify prospective properties consumers may be interested in purchasing. Information is deemed reliable but not guaranteed. Copyright 2026, Montana Regional MLS.
Last checked: 2026-05-29 05:25 PM UTC
Did you know? You can invite friends and family to your search. They can join your search, rate and discuss listings with you.