Western Montana Real Estate Search
214 Heritage Street 3Stevensville, MT 59870
Mortgage Calculator
Monthly Payment (Est.)
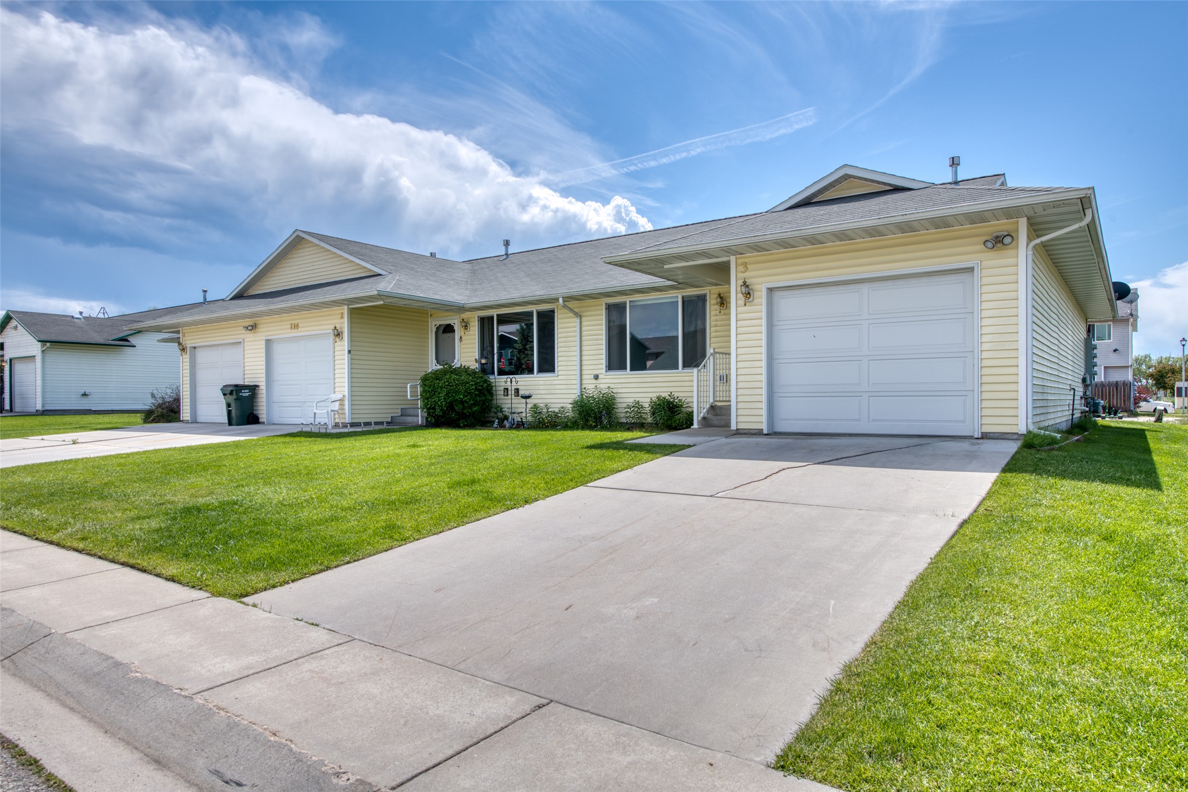
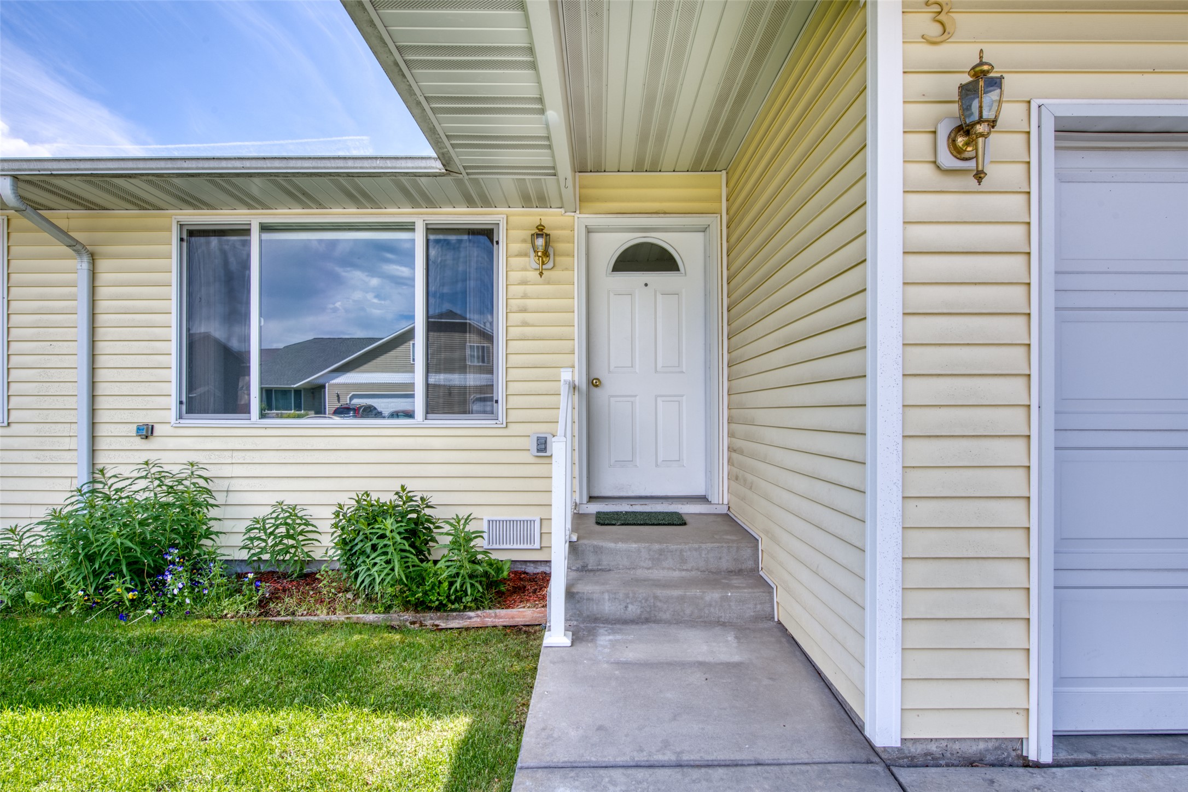
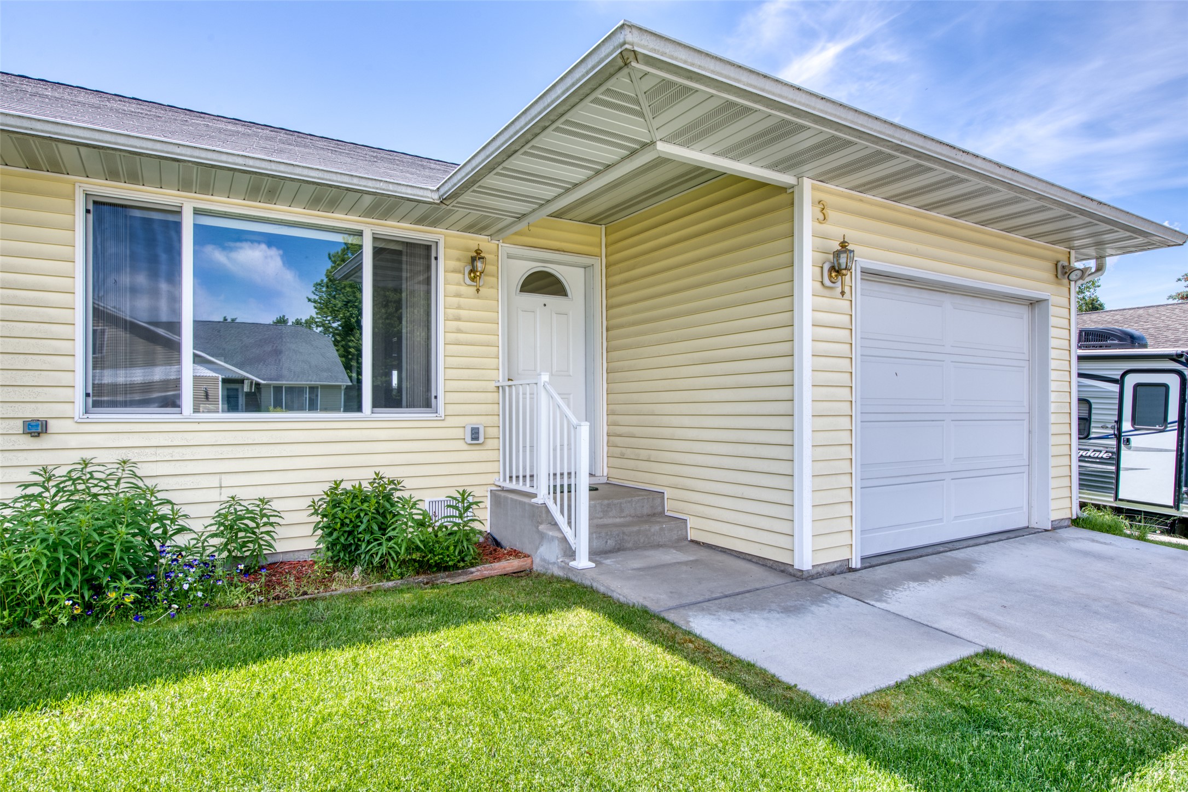
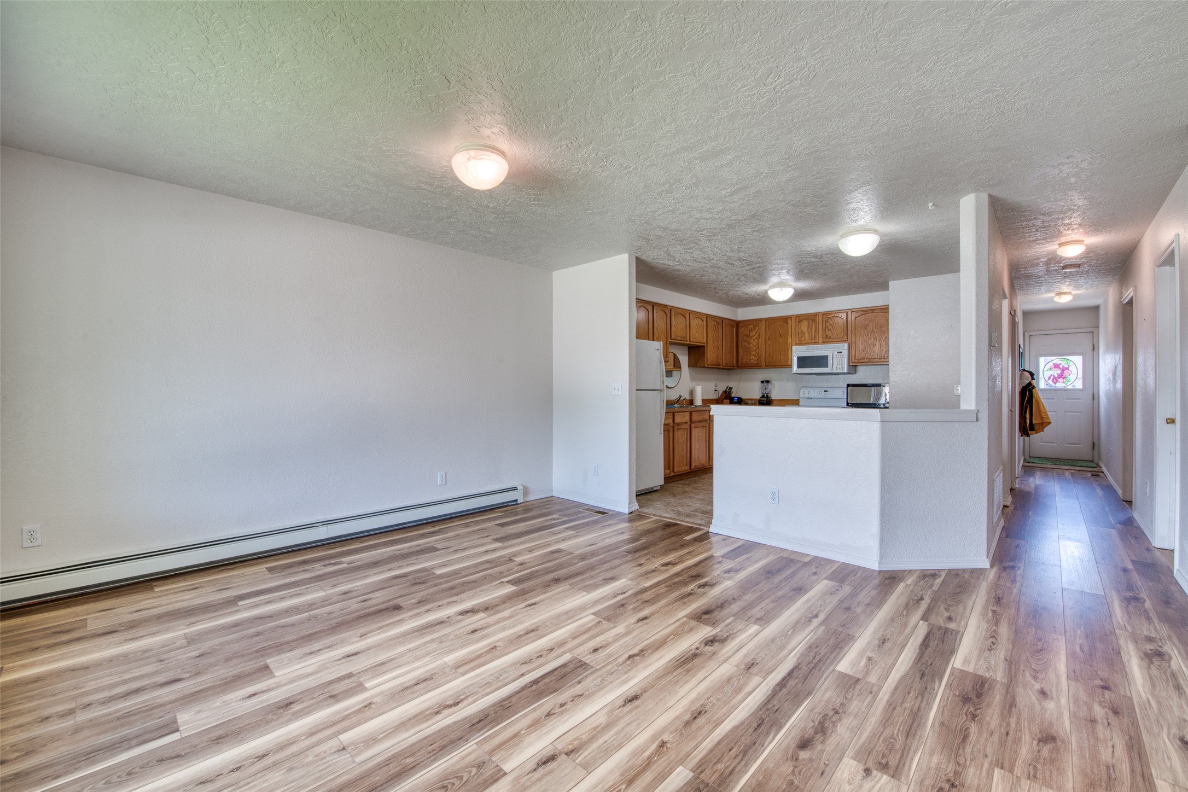
$1,364Comfortable, convenient, and easy to enjoy this well-kept 2-bedroom townhome in the heart of Stevensville offers the kind of lifestyle that simply makes everyday living easier. With new flooring and a warm, cozy feel, the interior is inviting from the moment you walk in. The layout is thoughtfully designed to maximize space and functionality while still feeling comfortable and welcoming. The living area offers a bright and relaxing atmosphere, flowing easily into the kitchen and dining spaces for practical day-to-day living. Both bedrooms are comfortable with plenty of flexibility for guests, a home office, or simple low-maintenance living. Step outside to your own fenced patio space, perfect for enjoying morning coffee, summer evenings, or a little outdoor privacy without the upkeep of a large yard. The attached garage adds convenience and additional storage. One of the standout features of this property is the location. Situated in a walkable neighborhood close to downtown Stevensville, you can leave the car behind and easily access the grocery store, bank, post office, local shops, restaurants, and community events. Whether you're looking for a first home, investment property, or an easy lock-and-leave lifestyle, this townhome offers comfort, convenience, and small-town charm all in one.
| 3 hours ago | Listing first seen on site | |
| 9 hours ago | Listing updated with changes from the MLS® |

Listing information is provided by Participants of the Montana Regional MLS. IDX information is provided exclusively for personal, non-commercial use, and may not be used for any purpose other than to identify prospective properties consumers may be interested in purchasing. Information is deemed reliable but not guaranteed. Copyright 2026, Montana Regional MLS.
Last checked: 2026-05-30 06:44 PM UTC
Did you know? You can invite friends and family to your search. They can join your search, rate and discuss listings with you.