Western Montana Real Estate Search
203 E River Ridge LaneSuperior, MT 59872
Mortgage Calculator
Monthly Payment (Est.)
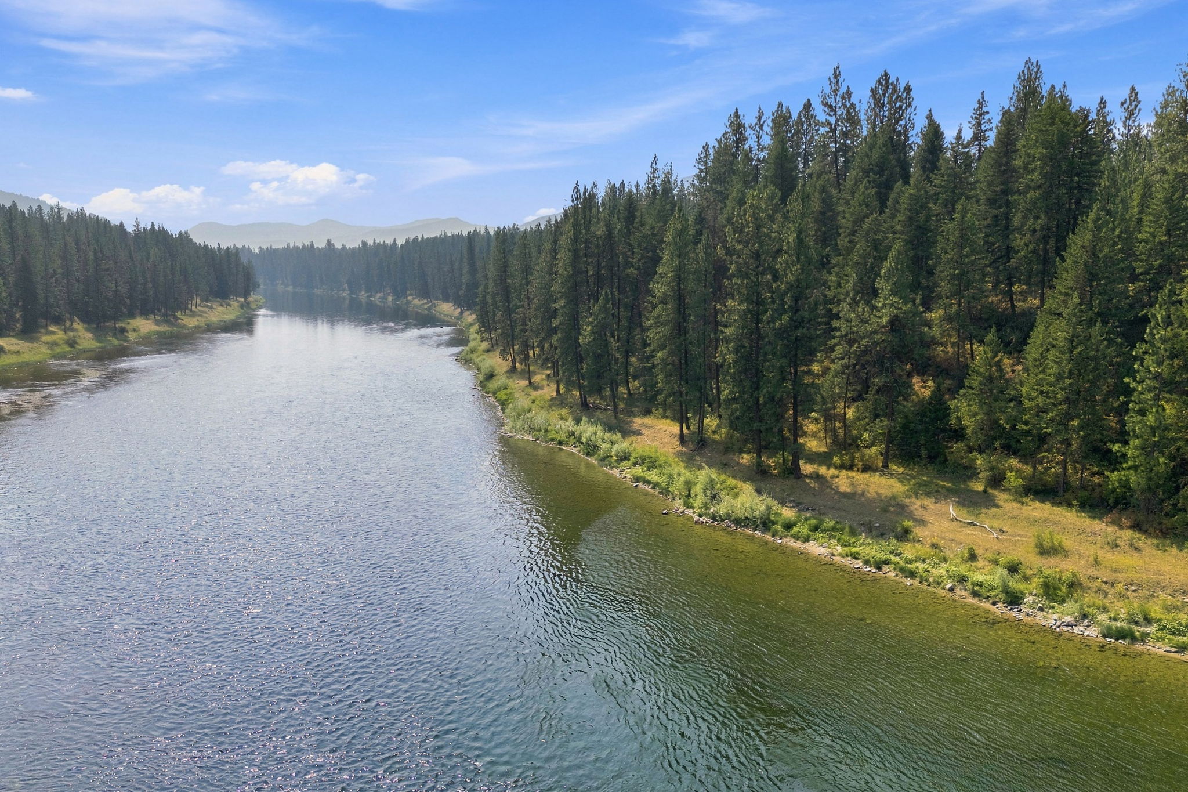
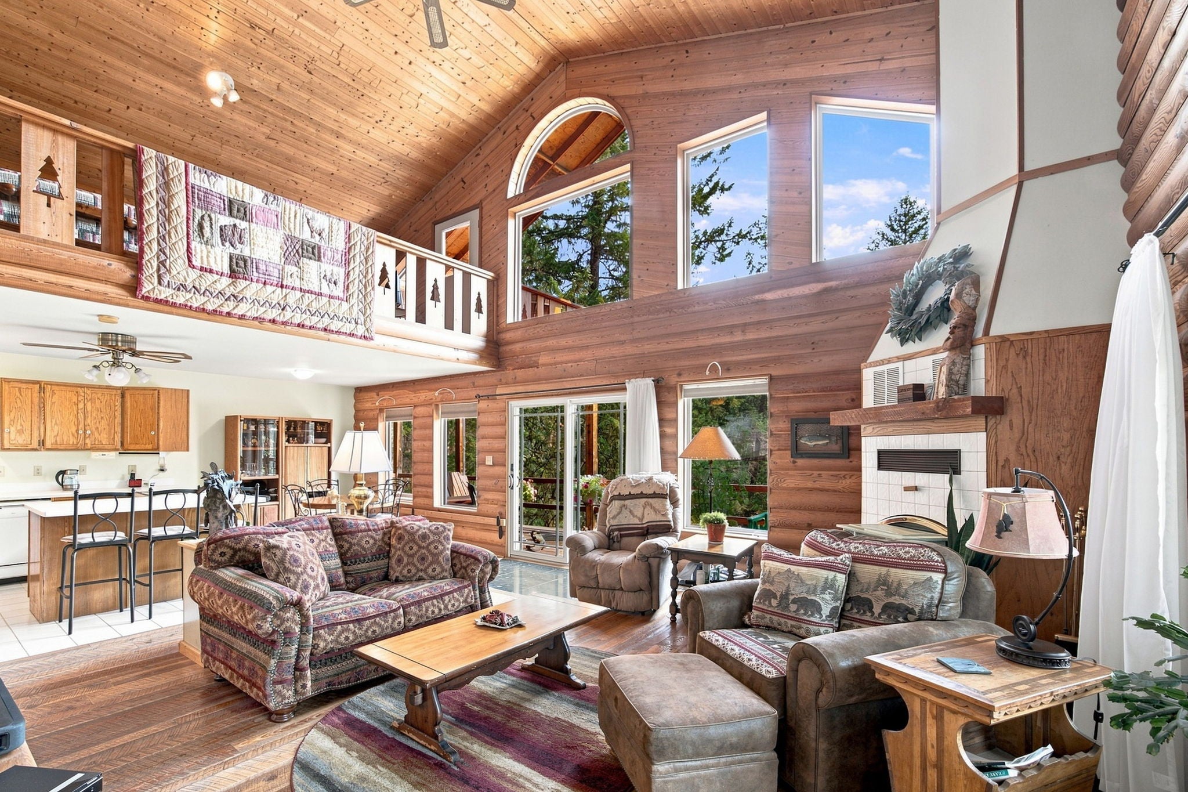
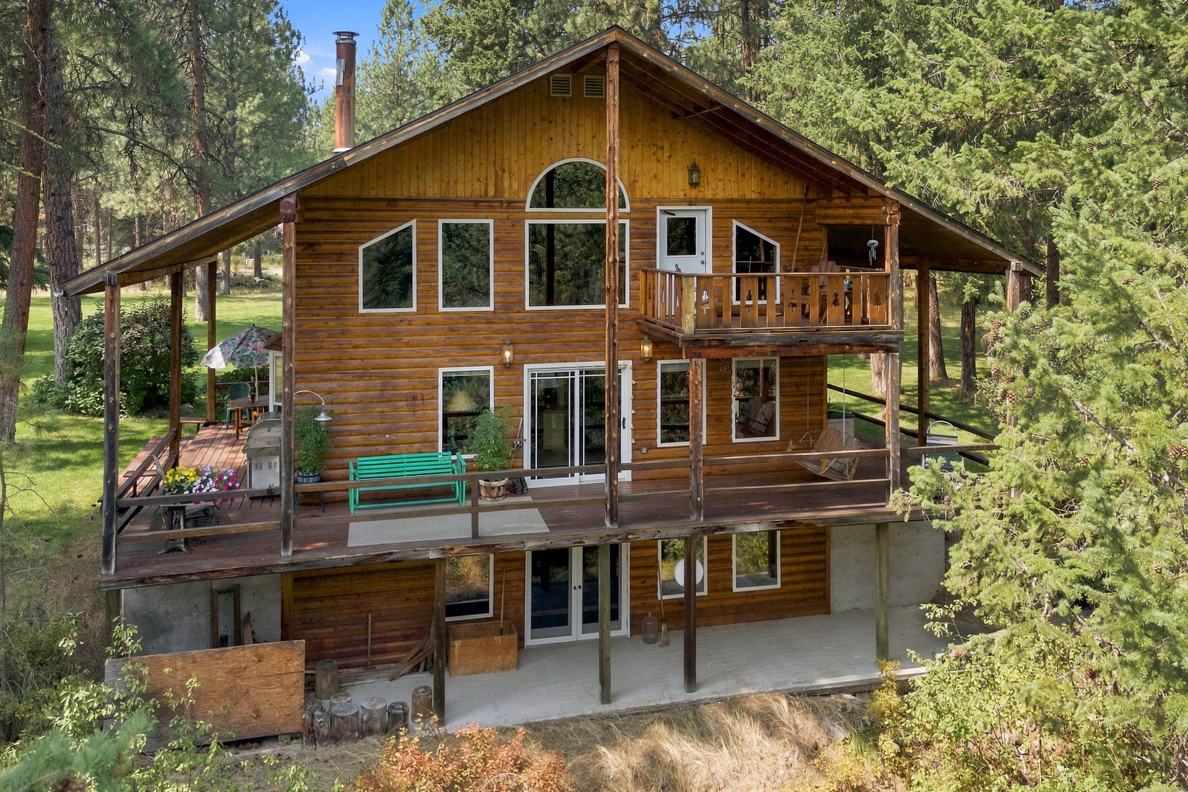
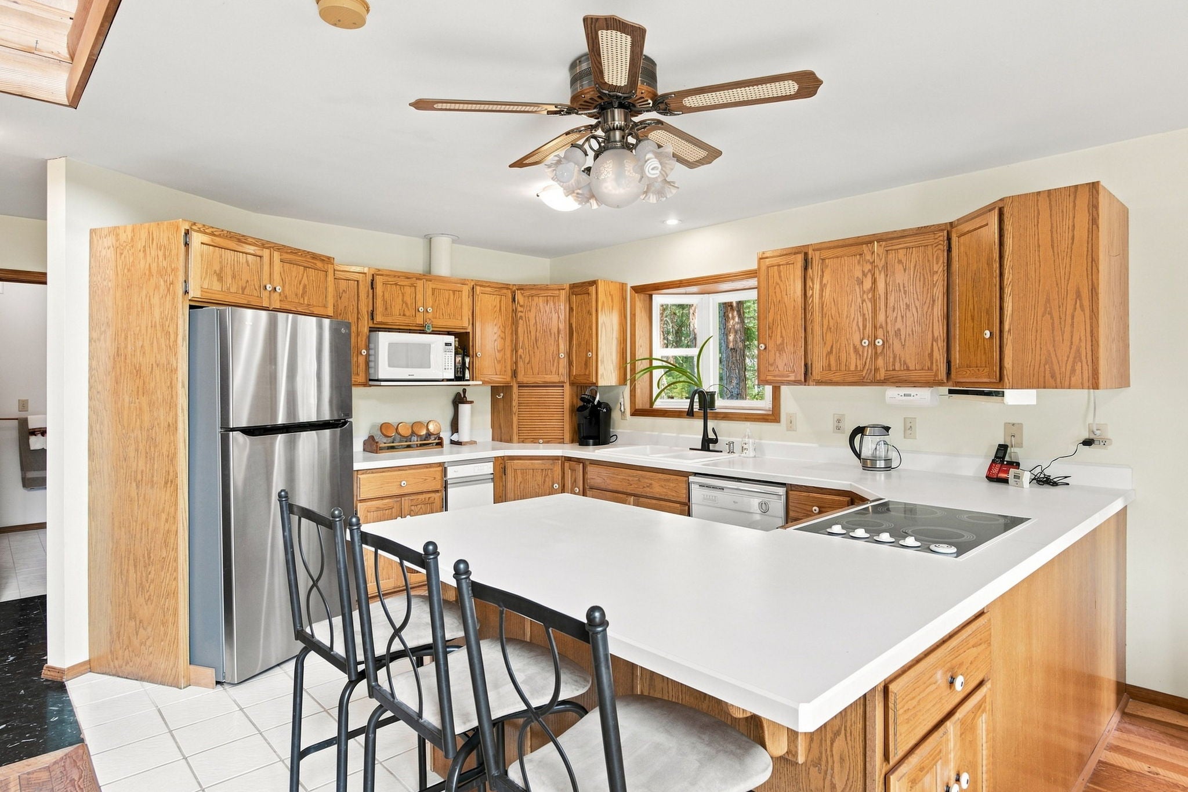
$3,737Tucked among the trees on 1.47 acres with the Clark Fork River flowing directly in front of the property, this original owner, log-sided home offers privacy, character, and nearly 2,900 sq ft of versatile living space. A broad expanse of green lawn creates a beautiful tranquil approach to the home, which is set back among mature trees for a peaceful, park-like feel. Inside, soaring vaulted ceilings, warm wood finishes, and a dramatic wall of windows fill the main living area with natural light and forested views. The open concept main level features a spacious kitchen with island seating, dining area, inviting living room with wood stove, convenient main floor laundry, one bedroom, and a full bath. Step outside to the expansive deck that wraps around three sides of the home and enjoy outdoor living, entertaining, and views toward the river through the trees. Upstairs, the open loft is currently used as a spacious bedroom suite and includes a full bath plus access to its own private deck. Fall asleep with moonlight filtering through the upper windows, wake to the surrounding trees, or step outside with your morning coffee and enjoy the peaceful setting. A rustic private path on the property leads down to the river while all property owners also enjoy access to nearly seven acres of shared common river park within the neighborhood. The lower level offers a large walk out basement with generous open space for recreation, hobbies, entertaining, or future customization to suit your needs, along with direct outdoor access. Additional features include quality Andersen windows and an attached two car garage. With generous living space, expansive outdoor areas, rustic Montana character, river access, and a beautiful wooded setting, this home is ready for its next chapter. This property offers a wonderful opportunity as a full time residence, Montana retreat, or second home. Owners enjoy access to nearly seven acres of shared common river park within the neighborhood, providing additional opportunities to enjoy the Clark Fork River and surrounding natural setting. The lower level is a spacious walk out basement currently configured as open recreation and gathering space, offering excellent flexibility for hobbies, entertaining, storage, or future reconfiguration subject to buyer needs and applicable requirements. The upper loft is currently used as a bedroom suite and includes a full bath and private deck. Additional features include Andersen windows, an attached two car garage, wood stove on the main level, expansive decking, mature trees, and a broad lawn surrounding the home. Seller currently occupies the property. Please allow 24 hours notice for showings.
| 3 weeks ago | Listing first seen on site | |
| 3 weeks ago | Listing updated with changes from the MLS® |

Listing information is provided by Participants of the Montana Regional MLS. IDX information is provided exclusively for personal, non-commercial use, and may not be used for any purpose other than to identify prospective properties consumers may be interested in purchasing. Information is deemed reliable but not guaranteed. Copyright 2026, Montana Regional MLS.
Last checked: 2026-09-13 02:50 PM UTC
Did you know? You can invite friends and family to your search. They can join your search, rate and discuss listings with you.