Western Montana Real Estate Search
5769 Serenity LaneConner, MT 59827
Mortgage Calculator
Monthly Payment (Est.)
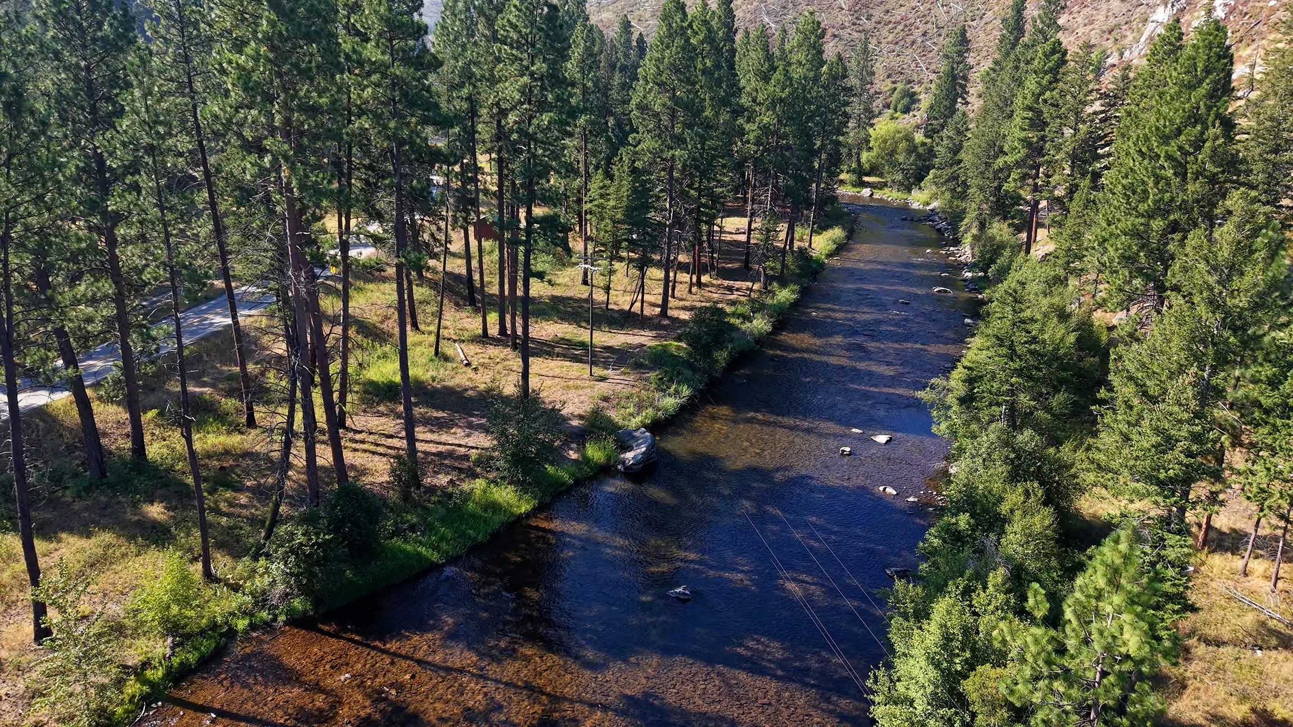
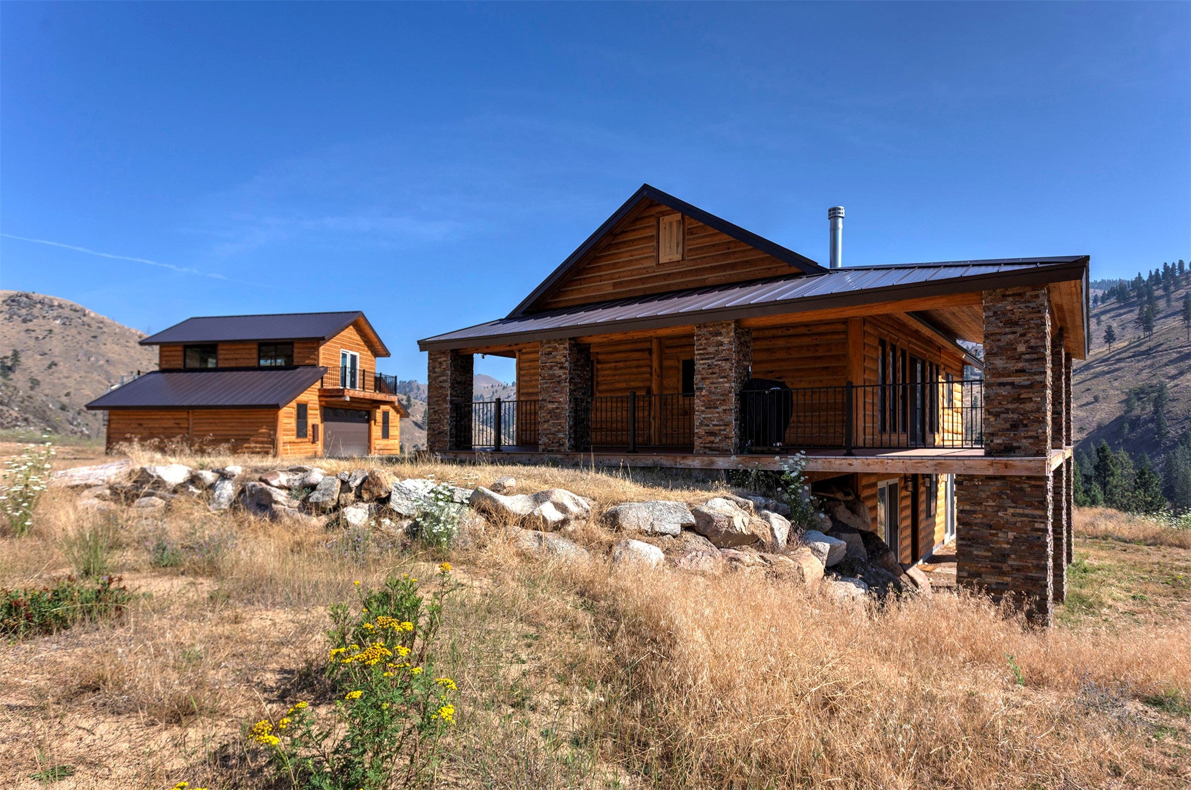
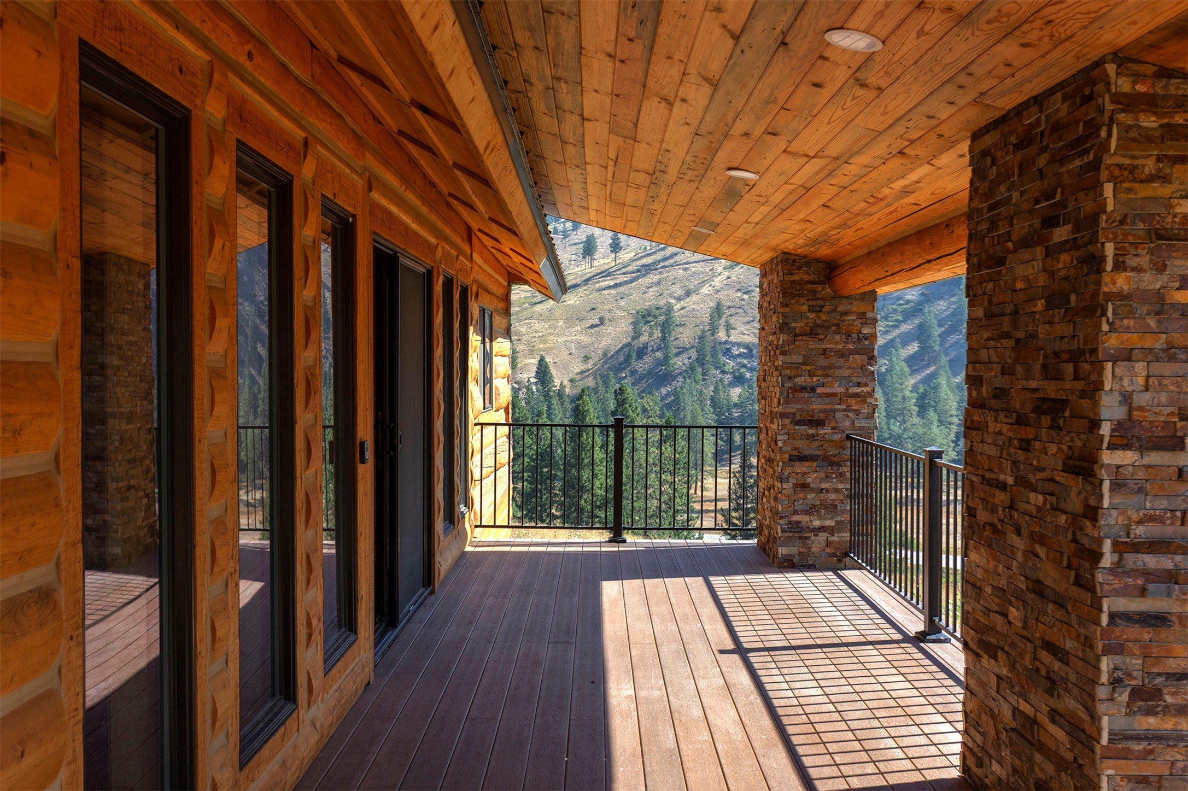
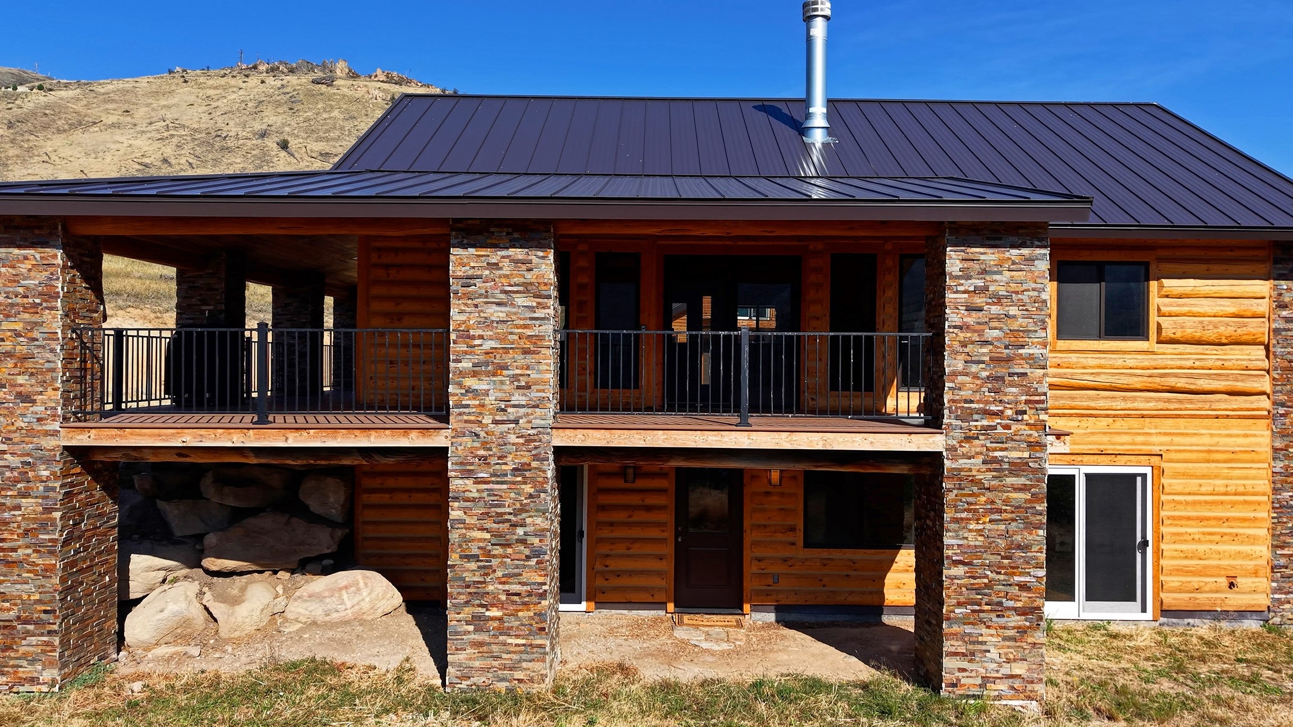
$5,361Outstanding Montana river mountain home offers immaculate, modern western flair. This 3-bedroom, 3-bathroom charmer is a one-of-a-kind property, with exquisite living space from the main entry-level approach to the stylish living room and the tasteful & bright lower level. The open living room/kitchen offers plenty of space to enjoy your culinary talents & entertain. The outdoor deck space offers more room to enjoy Montana's bright stars, magical sunrises & sunsets, or simply unwind while quietly viewing the local wildlife, including deer & soaring eagles. Enjoy a memorable day of fishing from your own property or playing in the pristine waters of the Bitterroot River or hiking the many trails practically out your front door. You will feel peacefully tucked away & completely private. This newly remodeled home was originally built as a log home in 2001; the seller took everything down to the studs & created his version of what this property deserved! The beautiful kitchen is high-quality & easy to navigate. For those that prefer one- level living, a cozy fireplace, comfortable living room, kitchen & pleasant master suite on main level. This home offers enough space on the lower level to accommodate a caretaker or extra folks with everything they need! The lower level is well-appointed & perfect for guests, with a kitchen, bathrooms, TV/living room, laundry plus two additional bedroom suites & private access. The western-style log detached 1064 sf pull-through garage w/circular driveway has power & plenty of space for a workshop area & your vehicles. It also offers an unfinished loft, ready for even more space once finished to your liking! The local restaurants are perfect for dining out. You'll have easy access to grocery stores, gas, & about any services you could want or need! Darby, Hamilton & Sula are all close by. Love, Fish & Live your dream here in Montana! This handsome Log & Stone home is built with quality and thoughtfulness. You will not be disappointed! Seller says it important to know this home is completely remodeled, electric,& plumbing. Seller controls the homes heating & TV's from iPhone remotely when not in town. 6 ring cameras Owner currently has Starlink & Direct TV . Samsung TV's Seller has parked 4 cars in the garage
| a week ago | Status changed to Active | |
| a week ago | Listing updated with changes from the MLS® | |
| 3 weeks ago | Listing first seen on site |

Listing information is provided by Participants of the Montana Regional MLS. IDX information is provided exclusively for personal, non-commercial use, and may not be used for any purpose other than to identify prospective properties consumers may be interested in purchasing. Information is deemed reliable but not guaranteed. Copyright 2026, Montana Regional MLS.
Last checked: 2026-09-13 02:55 PM UTC
Did you know? You can invite friends and family to your search. They can join your search, rate and discuss listings with you.