Western Montana Real Estate Search
34052 Moraine LanePolson, MT 59860
Mortgage Calculator
Monthly Payment (Est.)
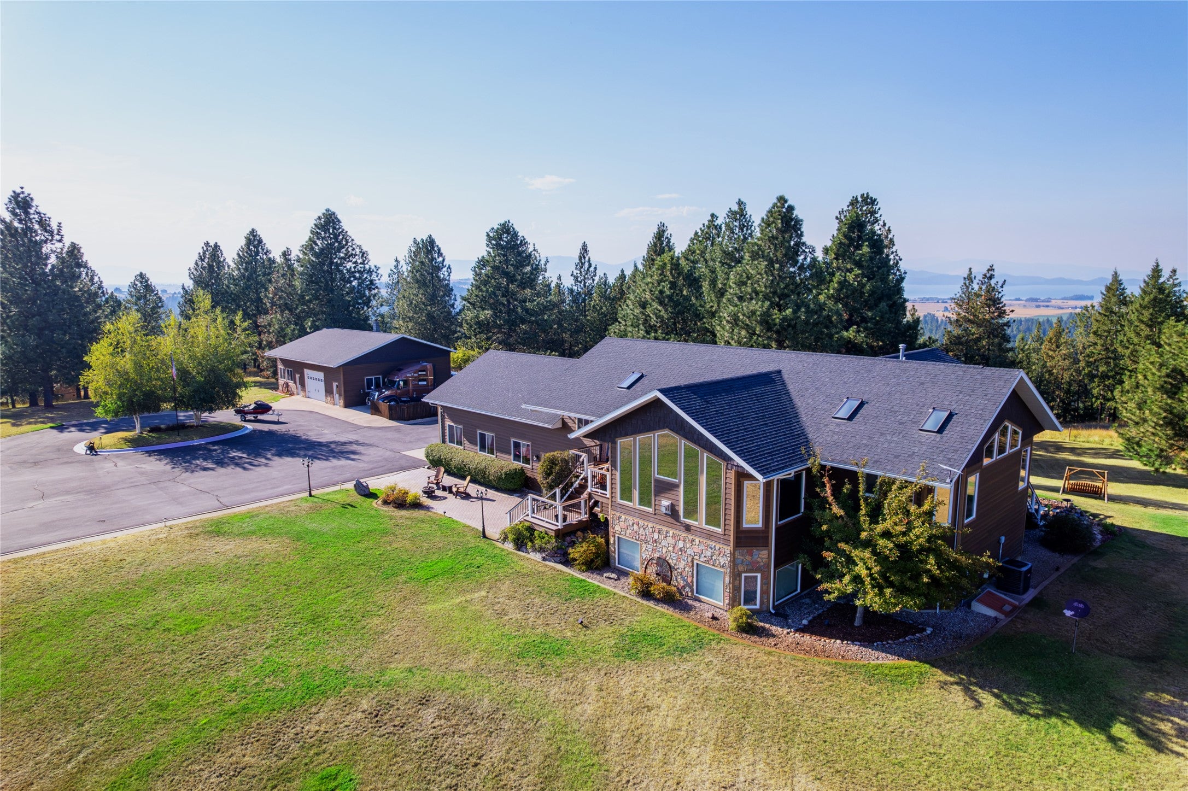
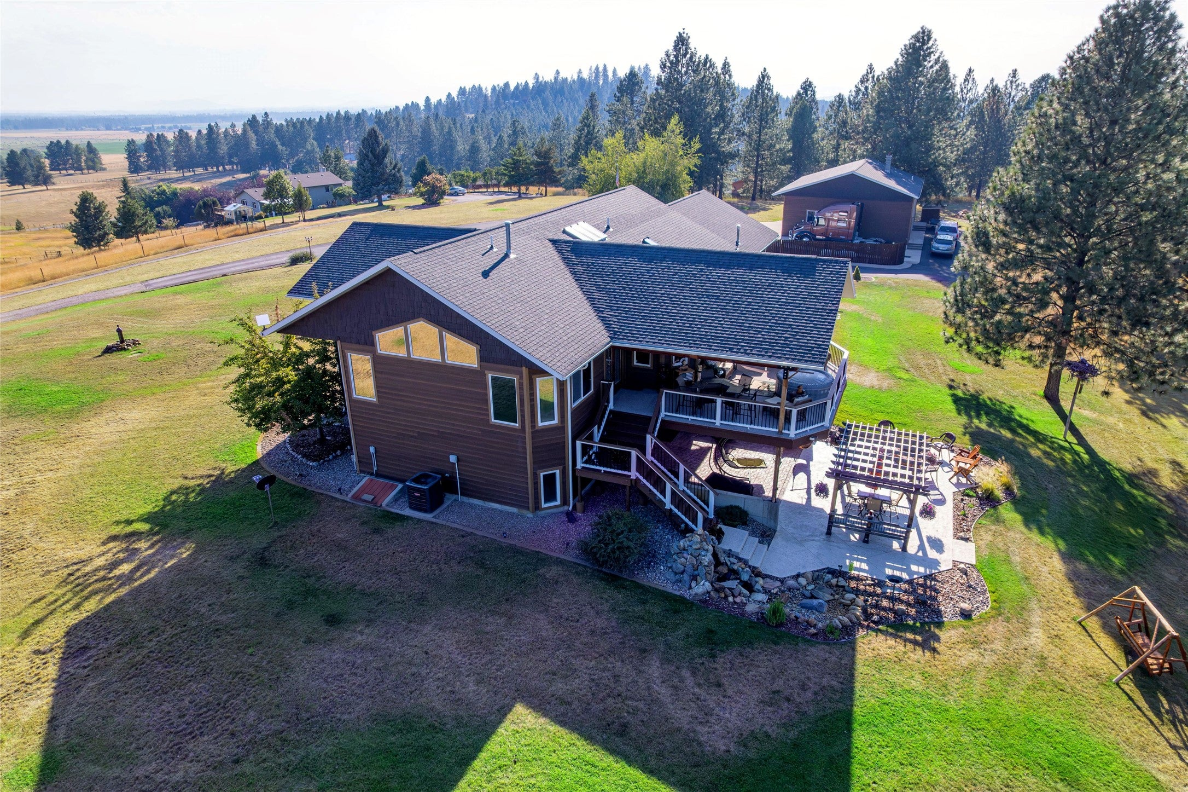
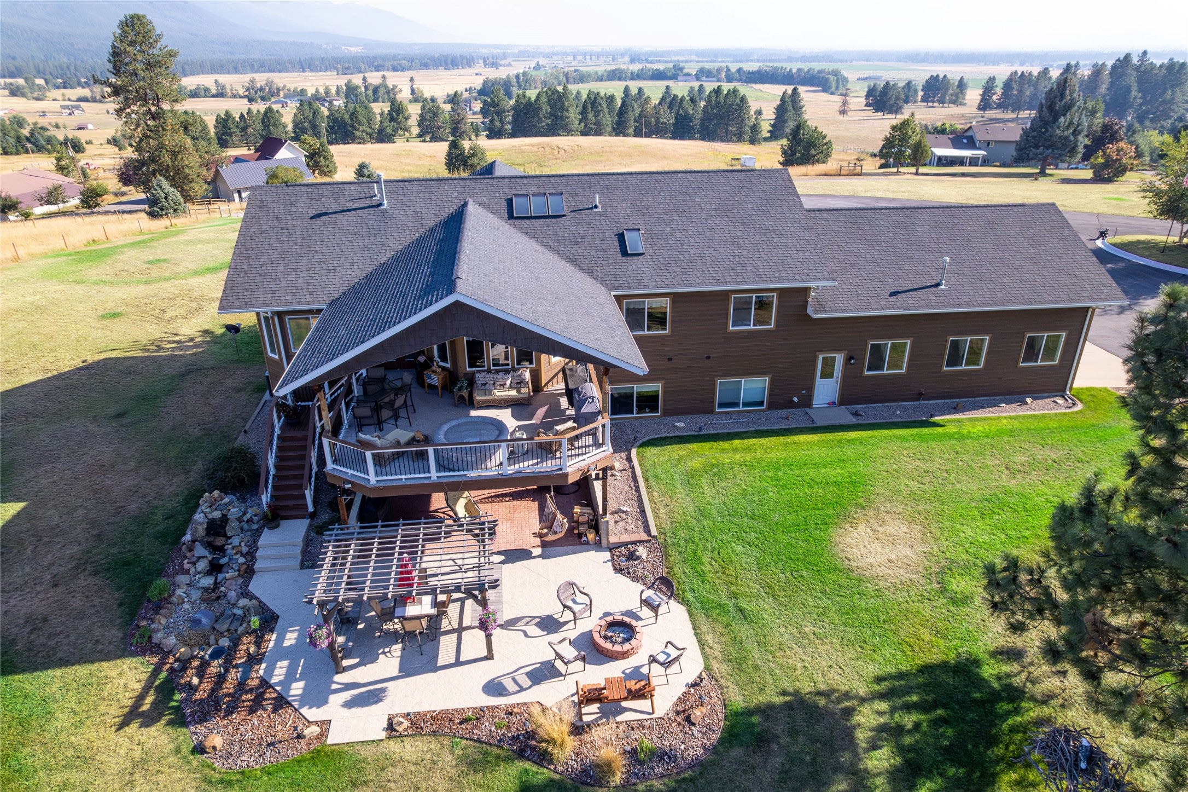
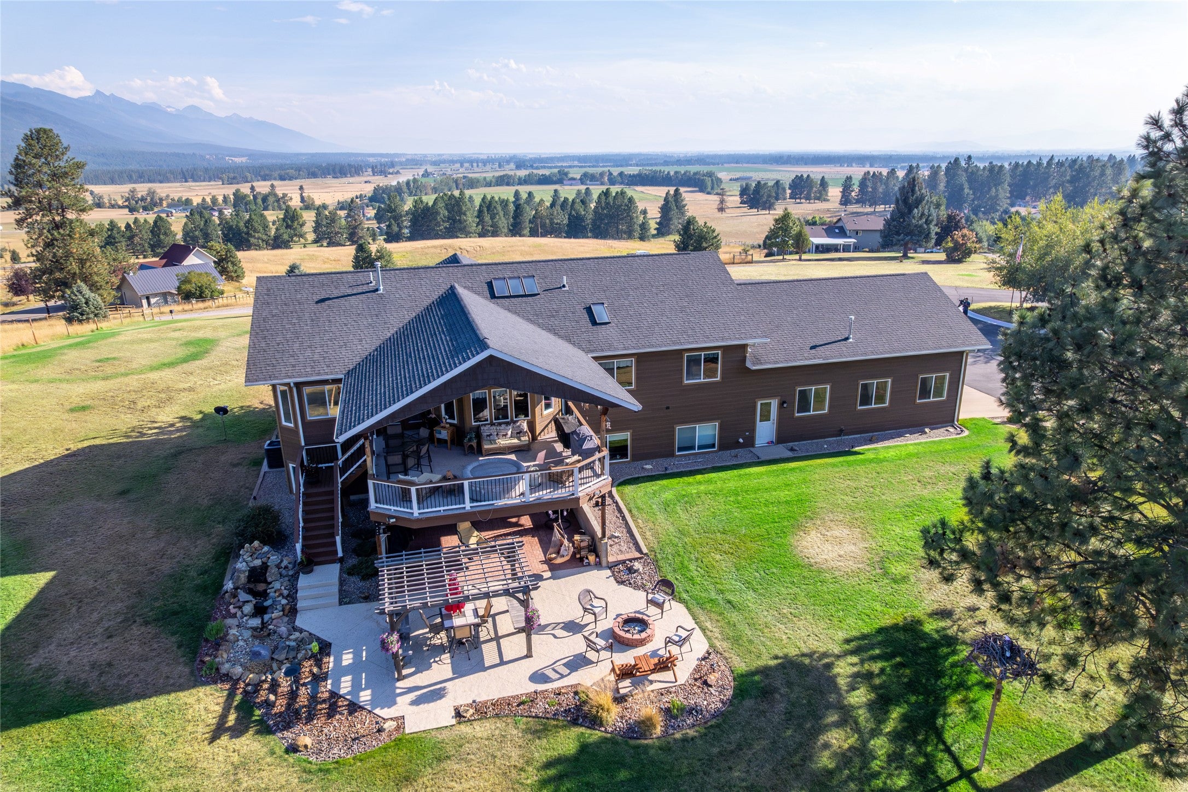
$6,068Expansive Mission Mountain Views! Partial Flathead Lake views are a back drop from this elevated hill top estate! 3.5 irrigated acres that would well serve as a wedding venue! Newly completed exterior renovations to siding, rock work, and floor-to-ceiling thermal tinted windows. Artistic water feature, covered patio with surround sound, and firepit. The new modern rustic interior has transformed this 4 bedroom 4 bath home using imaginative elements. Deluxe kitchen appliance suite, granite tops and island, updates to lighting and tiled floors. The dining area seats 6, while the adjoining covered deck offers alternative dining options. The primary en-suite is beautiful, with huge mirrored closet doors and low-e windows. Newly tiled shower, glass doors, vanity sinks set atop granite. In the laundry room are vintage aesthetic hardwood cabinetry, making that room equally gorgeous as the built-ins in the second bedroom. Down; renovated wall treatments include rustic western woods, old corrugated metal works, and stacked rock back bar! This entertainment center offers bar, TV, pool table and shuffle-board, all negotiable. Sauna too! Step out to the covered patio area. Surround Sound continued to the outdoor living spaces, adding a soft touch to outdoor dining, or star gazing. Fire pit concreted in. Lancscaped greenery all around this patio. The exterior staircase is well lit, flanking along side a tumbling water feature. Attached double car garage with Reznor heater is accessed from either floor. 2 man doors and storage. The front bricked walkway is landscaped as well. Other features, In- floor hot water radiant heat throughout the lower level. The homes equipped with state of the art Space Air ducted A/C system, has central vac on both levels, and a new soft water system. The 1748 s/f finished shop is wood stove heated. This building will secure all your toys and equipment, 2 overhead doors. Both shop and house have monitored response security systems. RV parking area with power located behind the shop. Designated wash bay. Outdoor lighting, Paved circular drive. The location a convenient 10 min drive into Polson. Gets hours of sunshine, and enjoys lots of privacy.
| 4 weeks ago | Listing first seen on site | |
| 4 weeks ago | Listing updated with changes from the MLS® |

Listing information is provided by Participants of the Montana Regional MLS. IDX information is provided exclusively for personal, non-commercial use, and may not be used for any purpose other than to identify prospective properties consumers may be interested in purchasing. Information is deemed reliable but not guaranteed. Copyright 2026, Montana Regional MLS.
Last checked: 2026-09-13 05:10 PM UTC
Did you know? You can invite friends and family to your search. They can join your search, rate and discuss listings with you.