Western Montana Real Estate Search
5711 Remuda LaneMissoula, MT 59808
Mortgage Calculator
Monthly Payment (Est.)
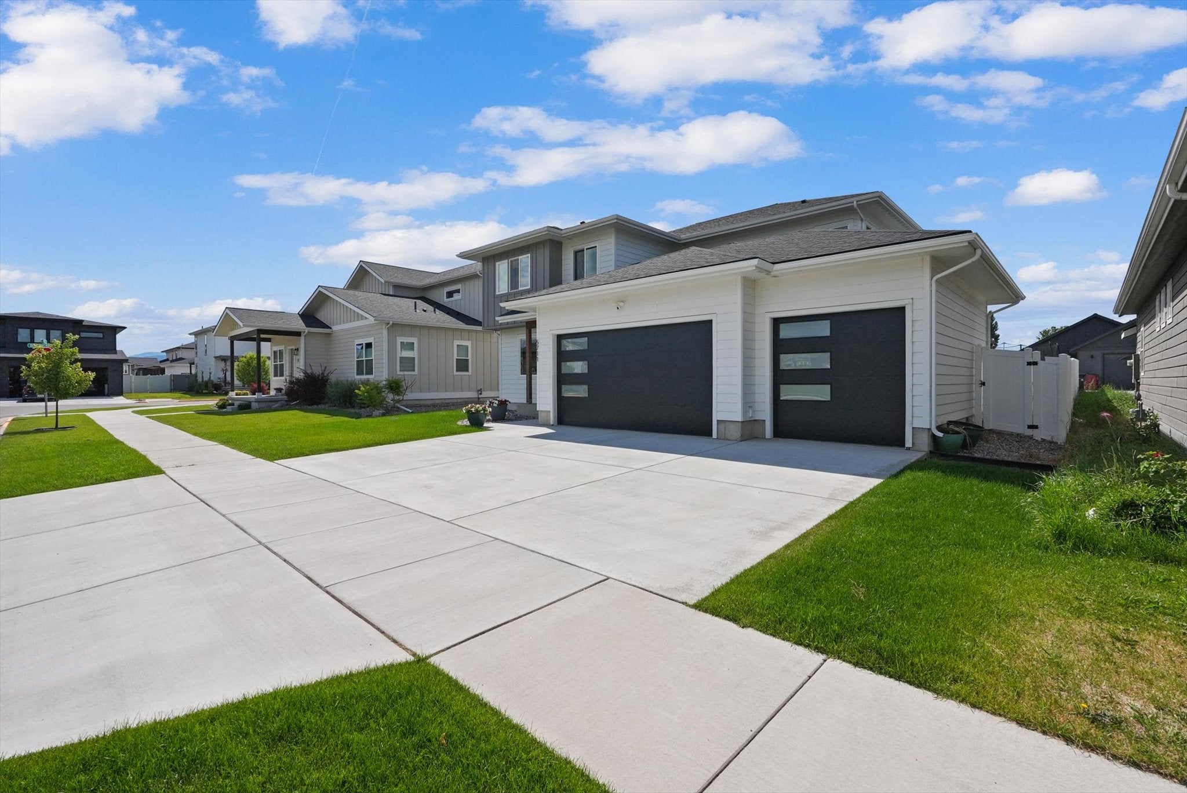
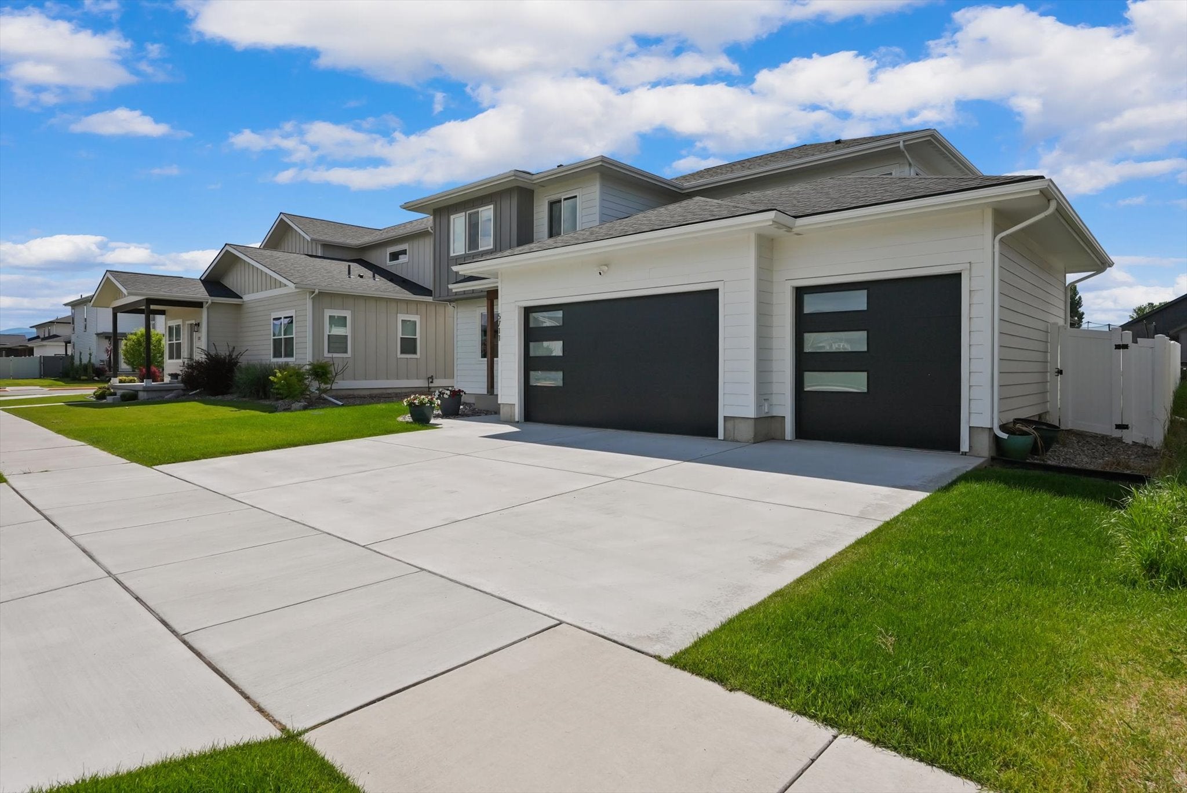
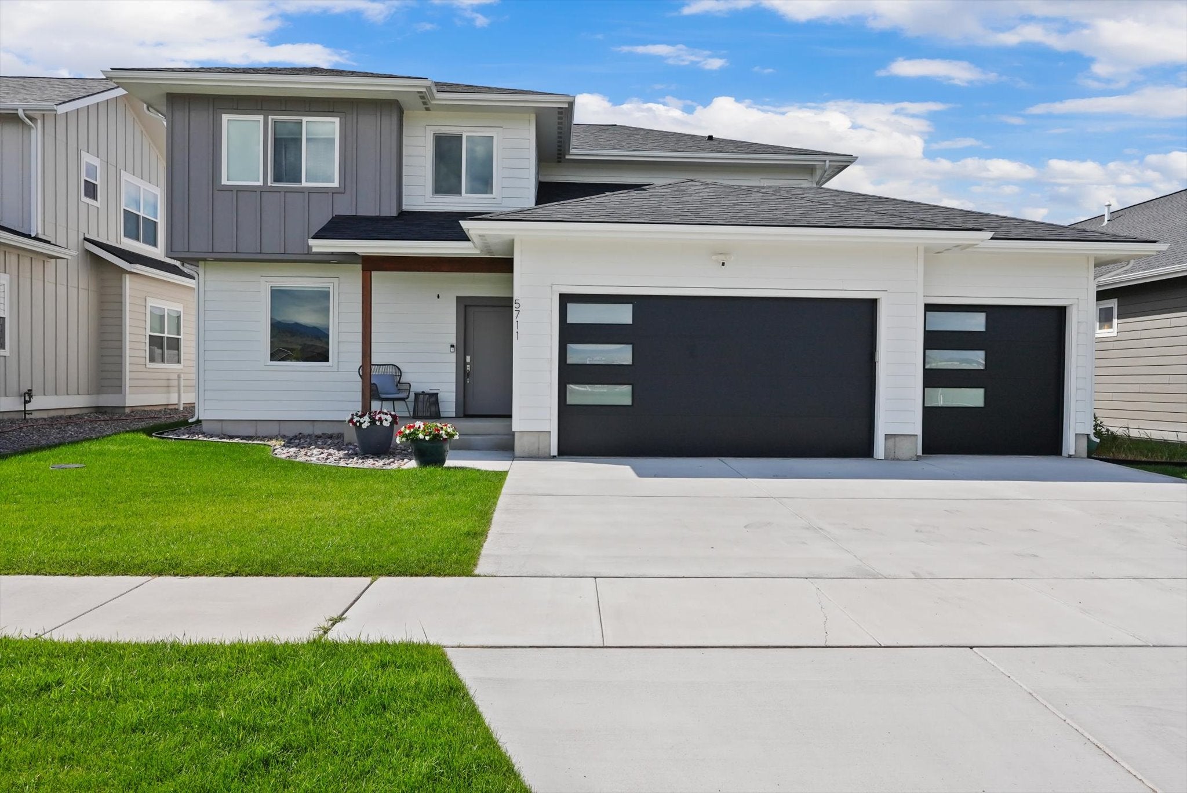
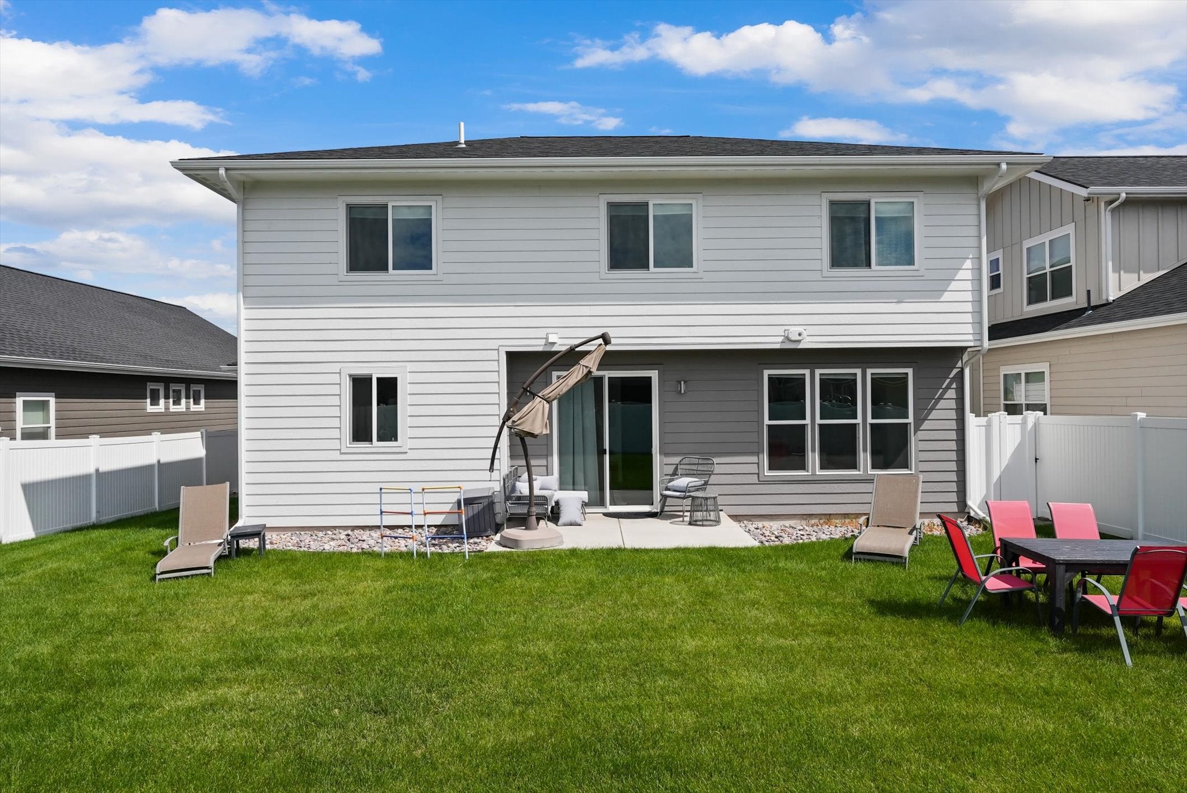
$3,627Welcome to 5711 Remuda Drive, where comfort, space, and the Montana lifestyle come together in a wonderful Missoula setting. Thoughtfully designed for both everyday living and entertaining, this inviting home offers a warm atmosphere, functional spaces, and plenty of room to settle in and make it your own While every home in this community has its own appeal, this one truly steals the show. Perfectly positioned across from a neighborhood park and featuring a rare attached triple-car garage, private backyard, and an incredibly functional floor plan, this home checks every box and then some. From the moment you arrive, you'll feel right at home. The inviting front porch practically begs you to grab your favorite drink, relax in a rocking chair, and enjoy warm summer evenings while watching the neighborhood come to life with kids riding bikes and neighbors out for evening strolls. Through the private front entry, you will discover a bright, open-concept living space designed for both everyday living and easy entertaining. The beautifully positioned kitchen is a work of art, complete with a gas range, hard-surface countertops, abundant cabinetry, and a spacious pantry that makes staying organized possible! Whether you're hosting holiday dinners or Tuesday taco night, this kitchen is ready for it all. The adjoining living room offers the perfect balance of comfort and style with plenty of room for gathering, yet still allowing space for a dedicated dining area. Just off the kitchen, the fully fenced backyard extends your living space outdoors with plenty of room for BBQs, yard games, pets, gardening, or simply soaking up the sunshine in your own private space. Need a little extra flexibility? The main-level bonus room is ready to become your dream home office, craft room, playroom, workout space, or cozy reading nook, truly, the possibilities are endless. Upstairs, you'll find all four bedrooms thoughtfully arranged on one level, including an impressive primary suite that feels private and secluded. The spacious bedroom easily accommodates large furniture, while the oversized closet and beautiful ensuite bathroom provide the perfect finishing touches. Three additional generously sized bedrooms and another full bathroom ensure there's room for everyone and their belongings without feeling cramped. Every detail of this home reflects thoughtful design, tasteful finishes, and a floor plan that simply works. With its unbeatable location, exceptional curb appeal, and spaces designed for making memories, this isn't just another house in 44 Ranch—it's the one you'll want to call home.
| 3 weeks ago | Listing first seen on site | |
| 3 weeks ago | Listing updated with changes from the MLS® |

Listing information is provided by Participants of the Montana Regional MLS. IDX information is provided exclusively for personal, non-commercial use, and may not be used for any purpose other than to identify prospective properties consumers may be interested in purchasing. Information is deemed reliable but not guaranteed. Copyright 2026, Montana Regional MLS.
Last checked: 2026-09-13 03:59 PM UTC
Did you know? You can invite friends and family to your search. They can join your search, rate and discuss listings with you.