Western Montana Real Estate Search
23968 Summit Point RoadHuson, MT 59846
Mortgage Calculator
Monthly Payment (Est.)
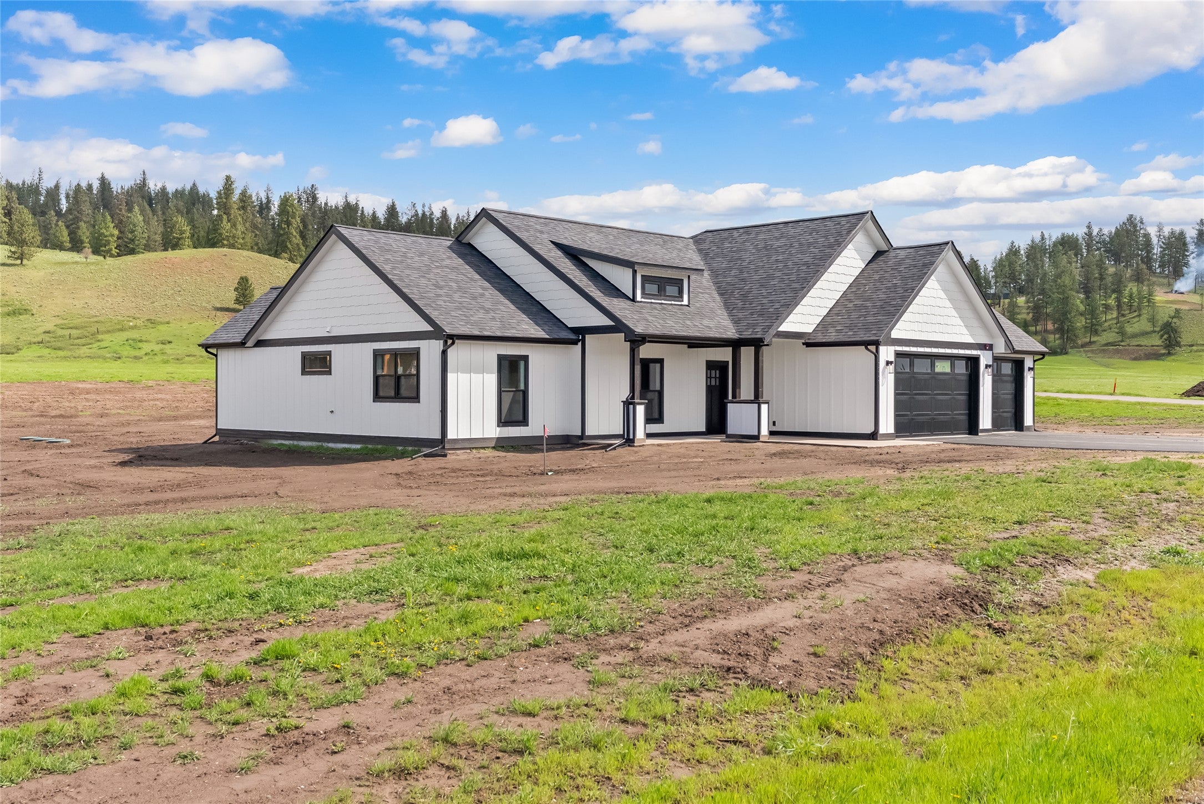
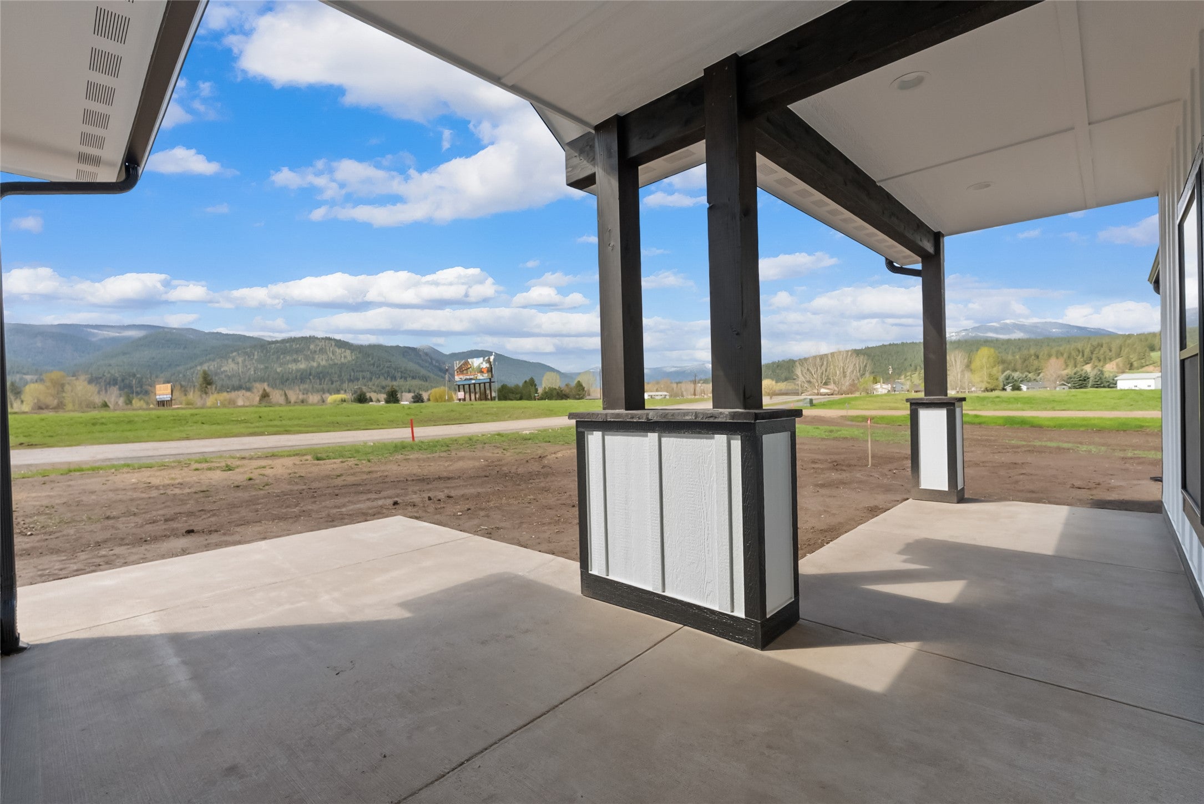
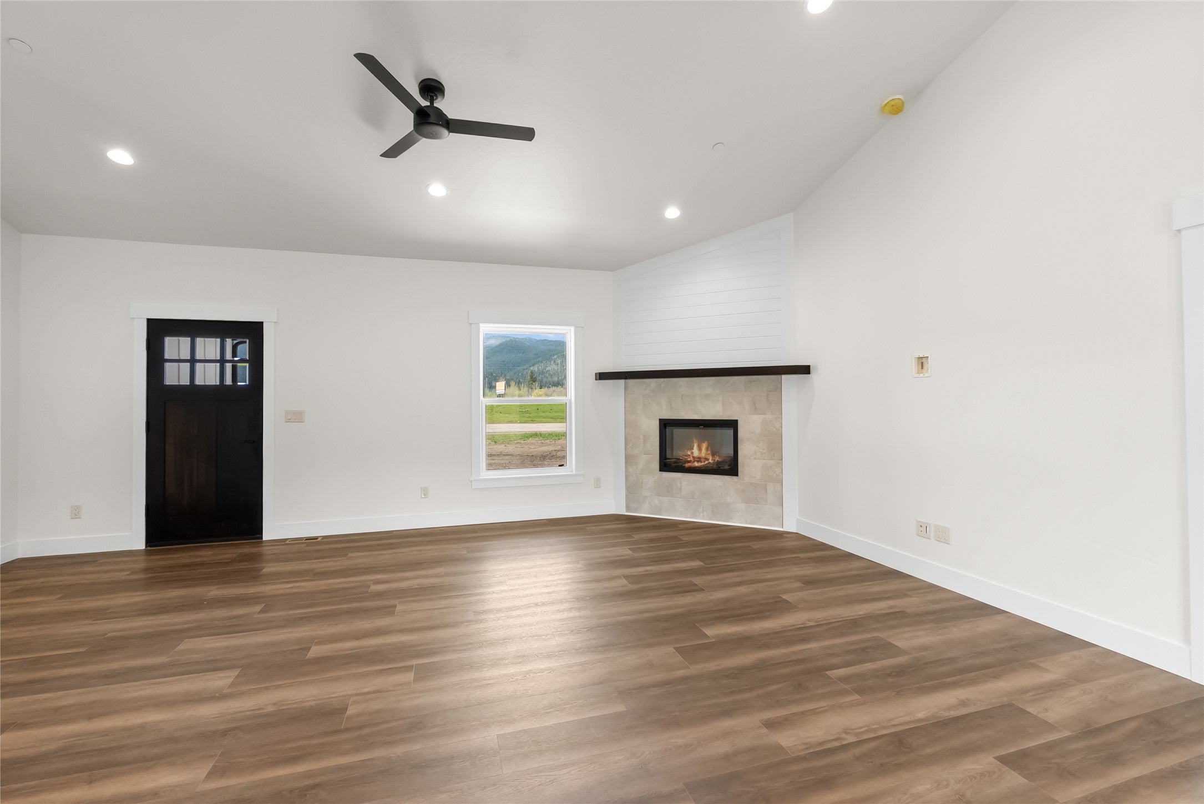
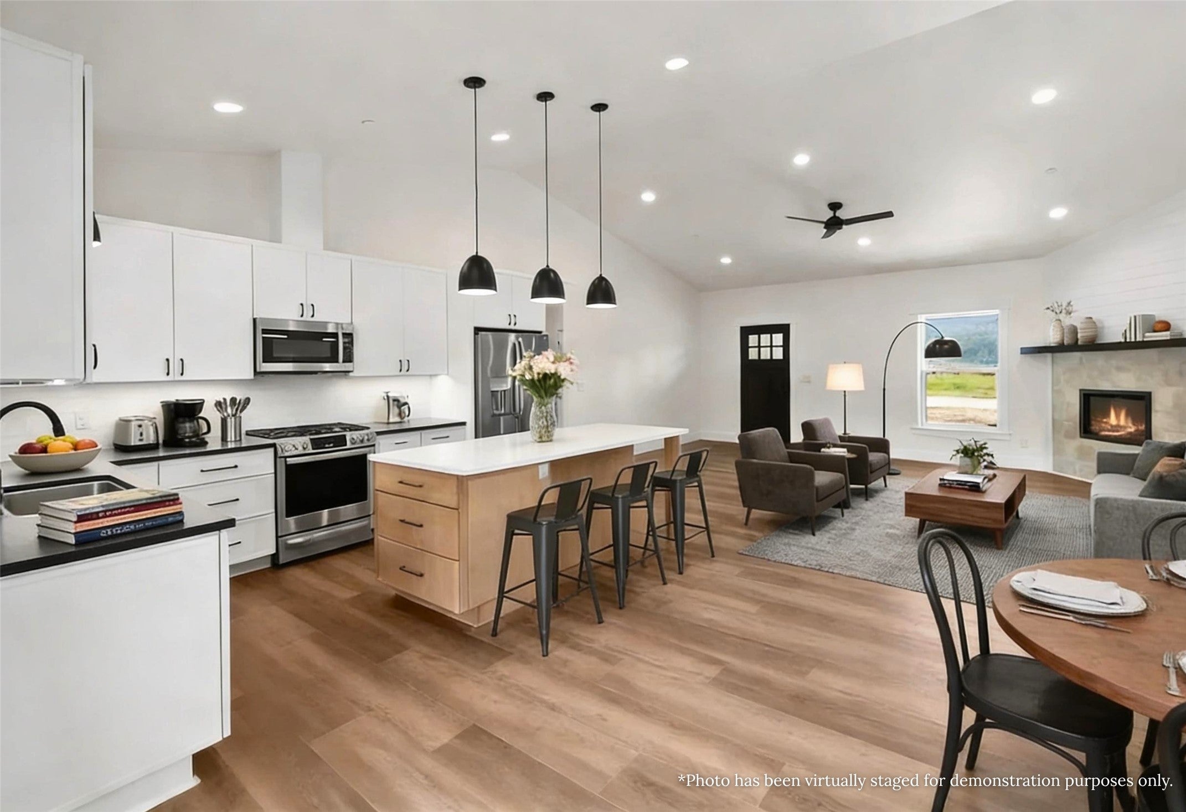
Enter an interest rate to see your estimated monthly payment.Brand-new, single-level, and ready now — 1,850 sq ft on 1.57 acres with an attached 3-car garage, 15 minutes to Frenchtown and about 25 to Missoula. Frenchtown schools. No steps anywhere, inside or out, which makes this one of the few new homes out here that works as well at 70 as it does at 35. Vaulted ceilings open over a great room anchored by a tiled gas fireplace and flow into a kitchen built for actual cooking: oversized island with seating, pendant lighting, full stainless appliance package with the refrigerator included, and a walk-in pantry. The primary suite sits on its own side of the house with a walk-in closet, freestanding soaking tub, tiled glass walk-in shower, and double vanity. Two more bedrooms, a second full bath, and a real laundry room with a sink and counter. Central A/C, gas forced air, owned propane tank, private well and septic already in and permitted — no lot to develop, no build timeline, no cost overruns. The 3-car garage is finished and lit. Covered rear patio faces open ground and the mountains. Paved county roads to the door and HOA snow removal for $400/year. Minutes from the I-90 Huson exit.
| 3 weeks ago | Price changed to $699,500 | |
| 3 weeks ago | Listing updated with changes from the MLS | |
| 2 months ago | Listing first seen on site |

Listing information is provided by Participants of the Montana Regional MLS. IDX information is provided exclusively for personal, non-commercial use, and may not be used for any purpose other than to identify prospective properties consumers may be interested in purchasing. Information is deemed reliable but not guaranteed. Copyright 2026, Montana Regional MLS.
Last checked: 2026-11-06 07:35 PM UTC
Did you know? You can invite friends and family to your search. They can join your search, rate and discuss listings with you.