Western Montana Real Estate Search
5807 Prospect DriveMissoula, MT 59808
Mortgage Calculator
Monthly Payment (Est.)
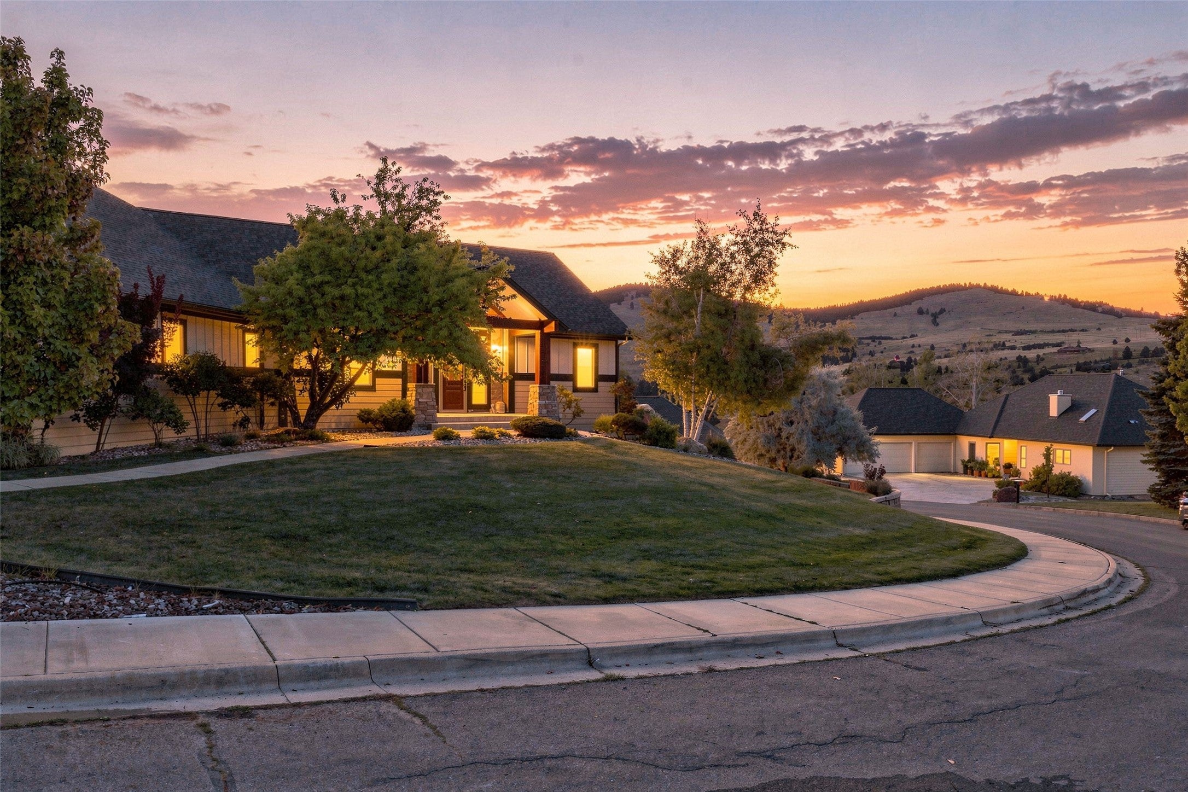
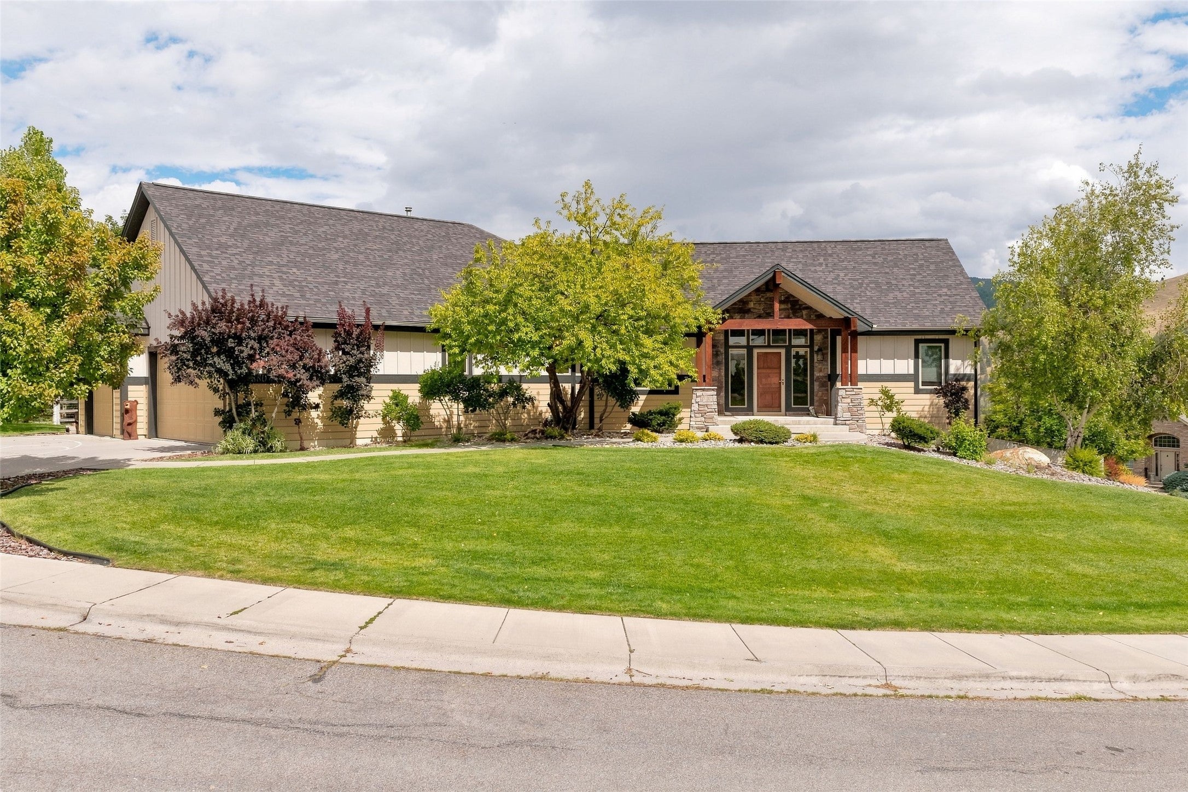
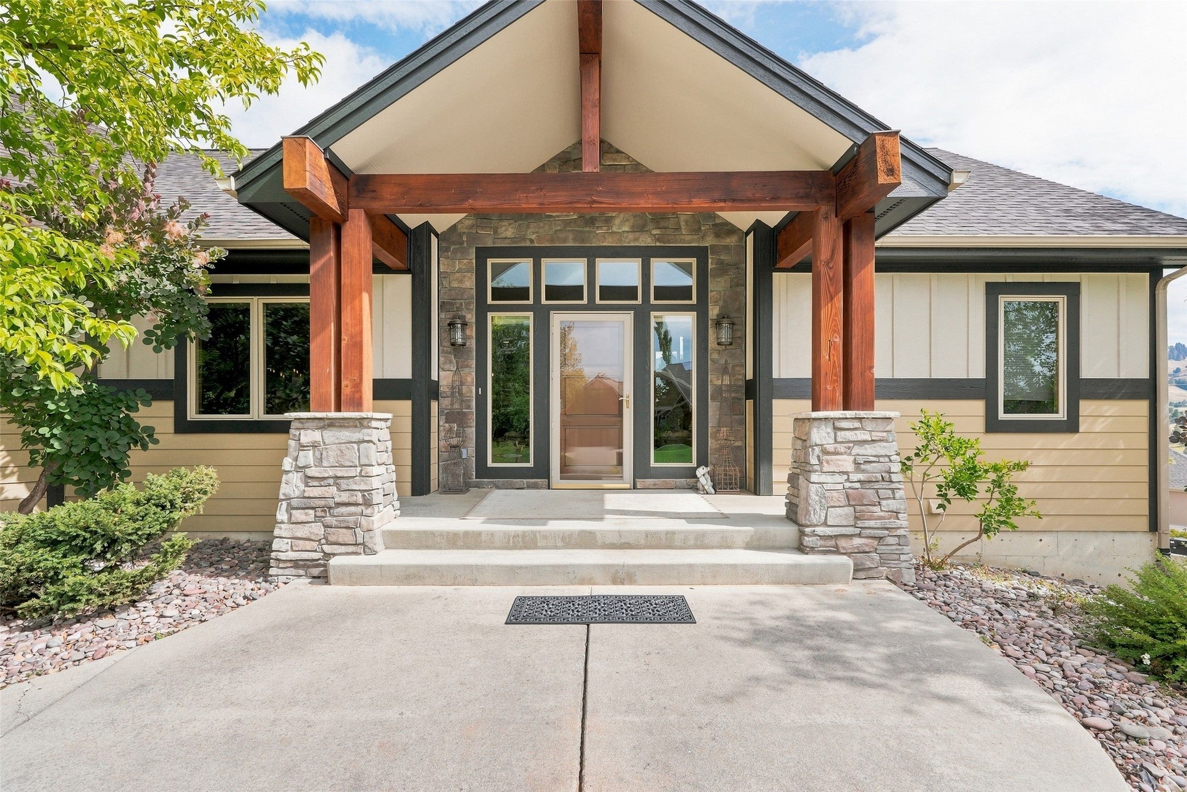
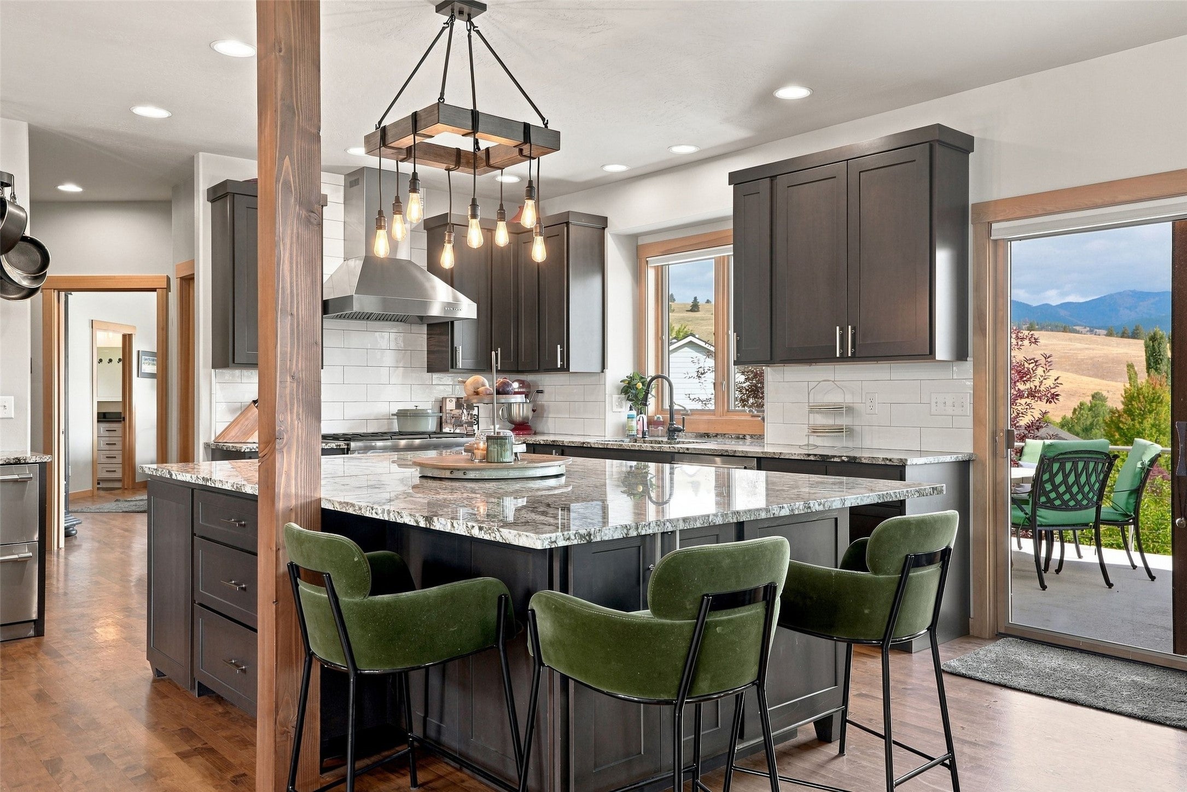
Enter an interest rate to see your estimated monthly payment.Set against the mountain backdrop of Missoula’s desirable Grant Creek neighborhood, 5807 Prospect Drive offers the rare combination of space, thoughtful updates and a location that makes both work and recreation remarkably accessible. With 4,280 square feet, six bedrooms, four bathrooms and a three-car garage, the home has been designed to accommodate a full life—whether that means hosting family and friends, working from home, or simply having room to unwind. Natural light and mountain views immediately draw you into the main level, where vaulted ceilings, a stone fireplace and an expansive picture window create a warm and inviting great room. The open-concept design allows the kitchen, dining and living spaces to flow naturally together, making the heart of the home equally suited to quiet evenings or a house full of guests. The remodeled kitchen is the kind kitchen dreams are made of, pairing hardwood floors, granite countertops and a tile backsplash with an exceptional Thermador appliance package. Beautifully appointed yet designed for everyday living, it’s a space that invites you to gather, entertain and simply enjoy being at home. Everything needed for everyday living is conveniently located on the main floor, including the laundry, a second bedroom that could easily serve as a private office, and the primary suite. Tucked away as its own retreat, the primary offers an upgraded closet, updated vanities and a built-in steam shower, along with direct patio access for an easy connection to the outdoors and surrounding mountain setting. The walkout lower level adds an entirely different dimension to the home. A spacious family room and wet bar create a natural place to relax and entertain, while a custom 1,000+ bottle wine cellar with WhisperKOOL climate-control technology provides an unexpected and memorable centerpiece. Four additional bedrooms and two full bathrooms offer tremendous flexibility for family, overnight guests, offices, fitness or recreation. Significant improvements have already been made throughout the property, including a new roof in 2025, exterior paint in 2026, new carpet and interior paint, upgraded lighting and an updated garage-door operating system. Even the practical spaces have been thoughtfully considered, with hookups for two full washer/dryer sets and bonus attic storage above the three-car garage. Perhaps most compelling is how easily this home connects two sides of the Missoula lifestyle. St. Patrick Hospital and downtown are approximately 10 minutes away, Missoula Montana Airport is just minutes from home, and convenient highway access makes getting where you need to go simple. Yet at home, the mountains are part of the view, neighborhood trails and hiking are close by, and Montana Snowbowl is only five miles away. At 5807 Prospect Drive, coming home can feel like getting away—without giving up the convenience of being connected to Missoula. Check out the video!
| 4 weeks ago | Listing first seen on site | |
| 4 weeks ago | Listing updated with changes from the MLS® |

Listing information is provided by Participants of the Montana Regional MLS. IDX information is provided exclusively for personal, non-commercial use, and may not be used for any purpose other than to identify prospective properties consumers may be interested in purchasing. Information is deemed reliable but not guaranteed. Copyright 2026, Montana Regional MLS.
Last checked: 2026-09-30 11:29 AM UTC
Did you know? You can invite friends and family to your search. They can join your search, rate and discuss listings with you.