Western Montana Real Estate Search
207 S 3rd StreetHamilton, MT 59840
Mortgage Calculator
Monthly Payment (Est.)
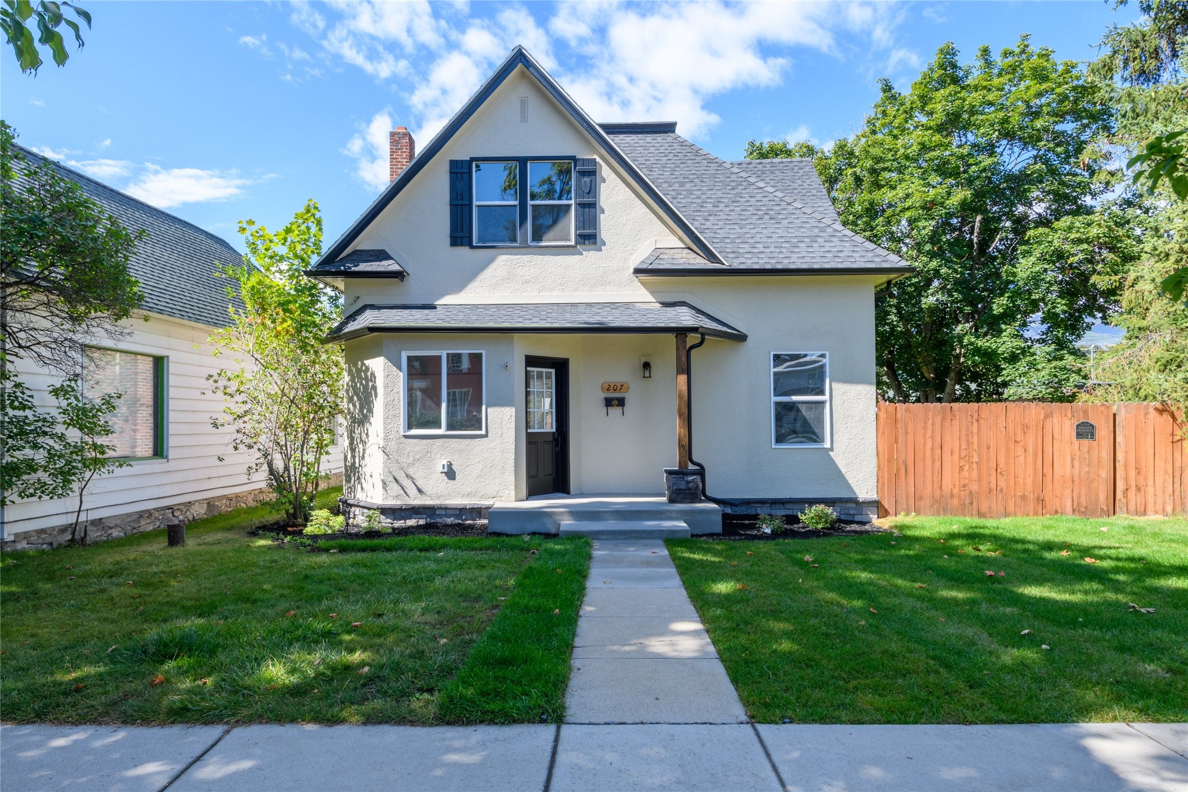
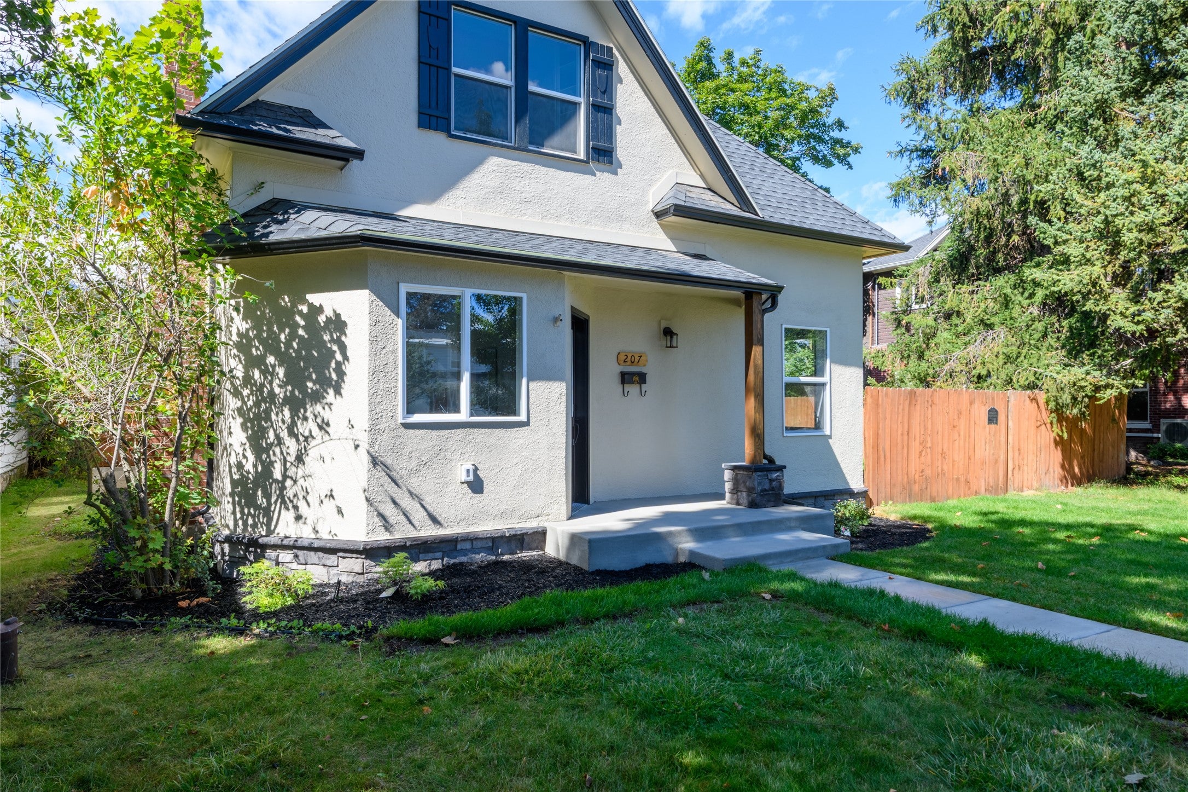
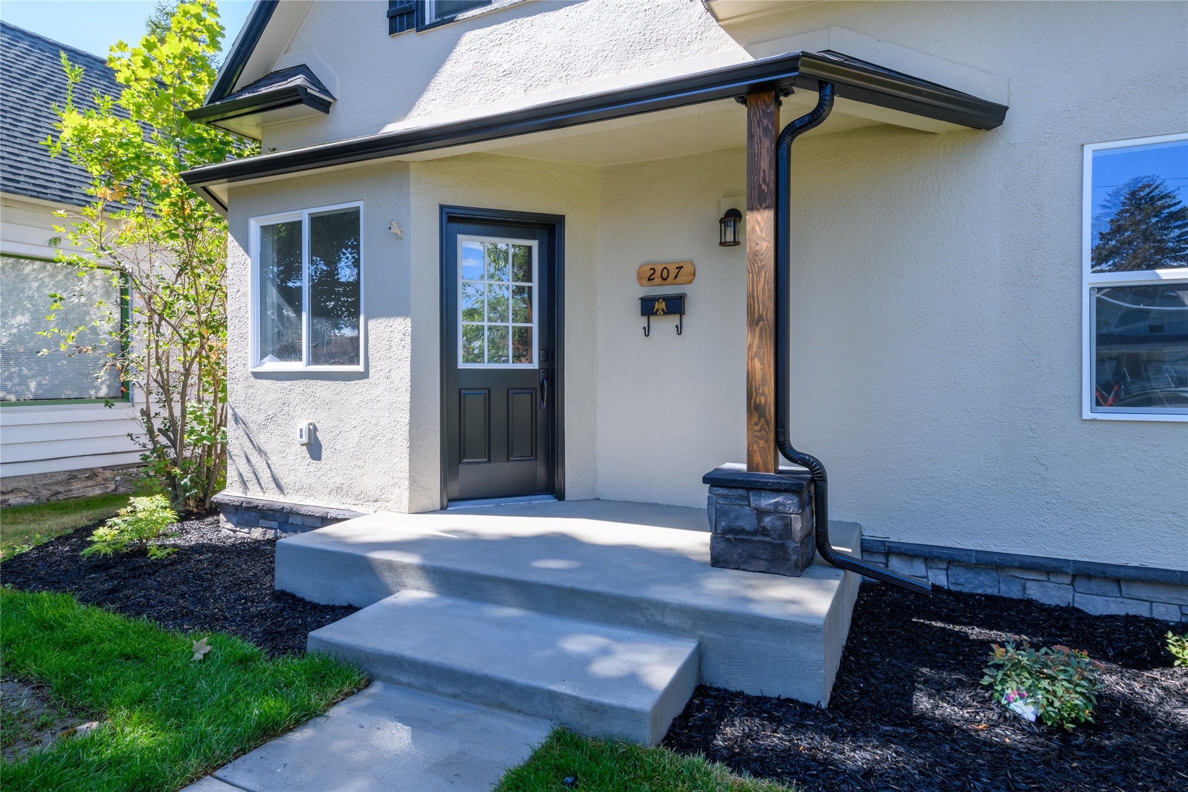
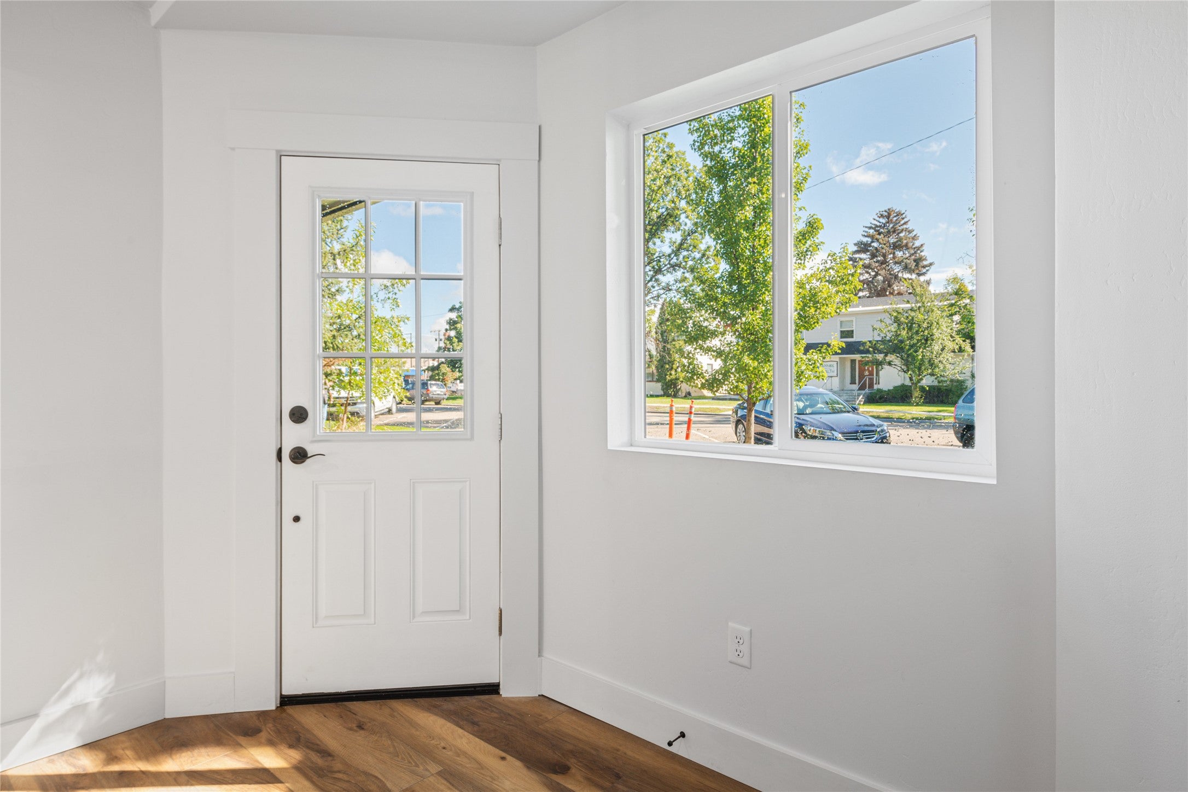
$3,308Welcome home! This fully remodeled main home and 600+- sf brand new adu in the back. Zoning allows for commercial or residential use. Live work, two rentals, or live in one and rent the other. Perfectly located in the historic downtown area of Hamilton, near shopping, restaurants, farmers market, and unlimited recreation. The main home has just under 2000 square feet consisting of 3 bedrooms and 2.5 baths. Entering the home there is a foyer area, laundry room on the main, primary bedroom with ensuite to the right, large living room, plenty of storage and fully remodeled kitchen and another half bath. The main home lets in lots of light and has a great layout. Upstairs are two additional bedrooms, and a bathroom. Bedroom have nice built ins. The back yard between the adu and main home is fully landscaped, and the main home has a/c and underground sprinklers. The ADU is just under 600 sf and has one bed, one bath, living area and single car garage and would make an excellent rental or office. Lots of potential here, pride of ownership, and property is turn key and ready for you to move in. Check data, especially u/g sprinklers.
| 13 hours ago | Listing first seen on site | |
| 19 hours ago | Listing updated with changes from the MLS® |

Listing information is provided by Participants of the Montana Regional MLS. IDX information is provided exclusively for personal, non-commercial use, and may not be used for any purpose other than to identify prospective properties consumers may be interested in purchasing. Information is deemed reliable but not guaranteed. Copyright 2026, Montana Regional MLS.
Last checked: 2026-09-10 10:47 AM UTC
Did you know? You can invite friends and family to your search. They can join your search, rate and discuss listings with you.