Western Montana Real Estate Search
1191 Big Flat RoadMissoula, MT 59804
Mortgage Calculator
Monthly Payment (Est.)
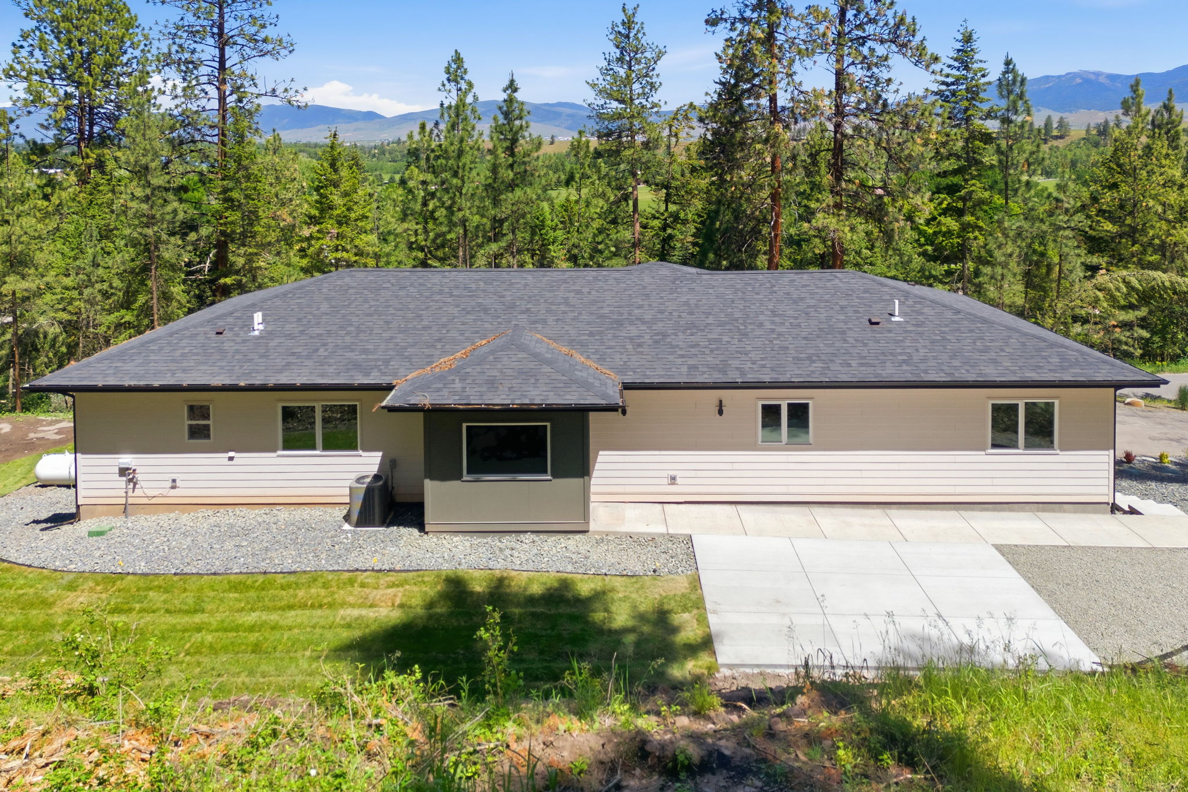
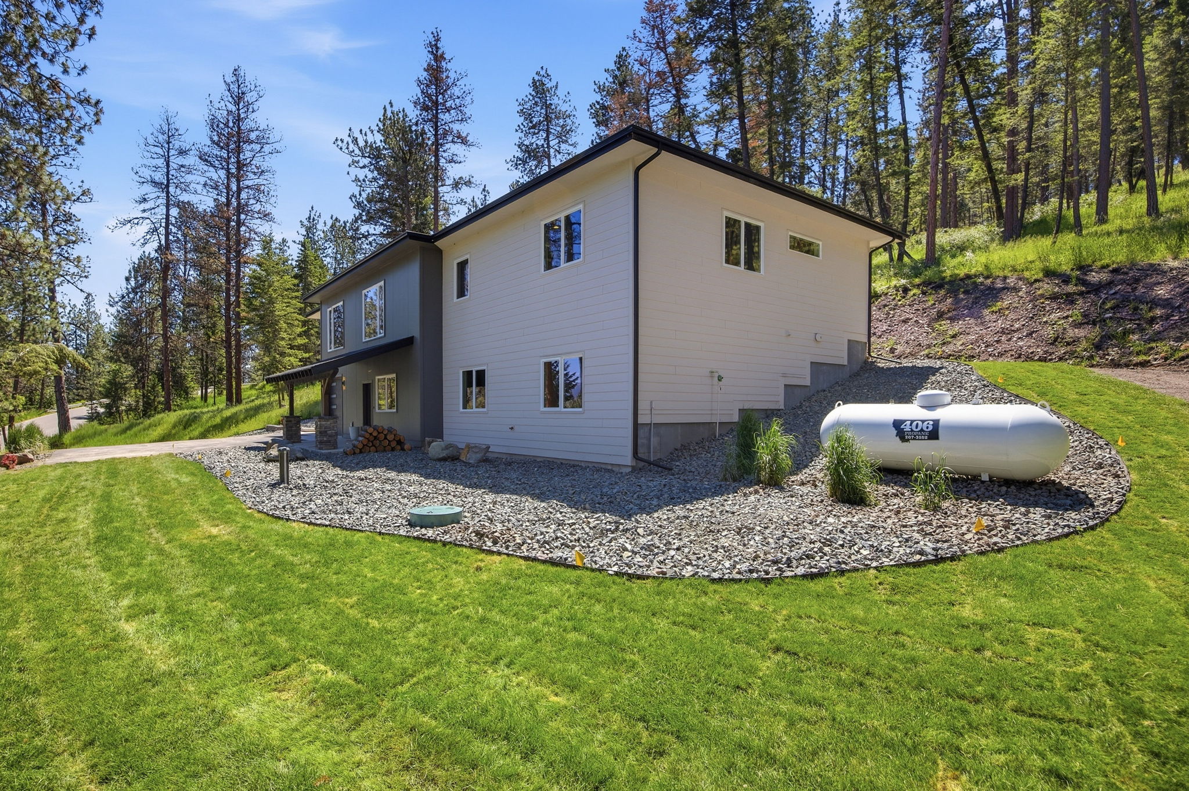
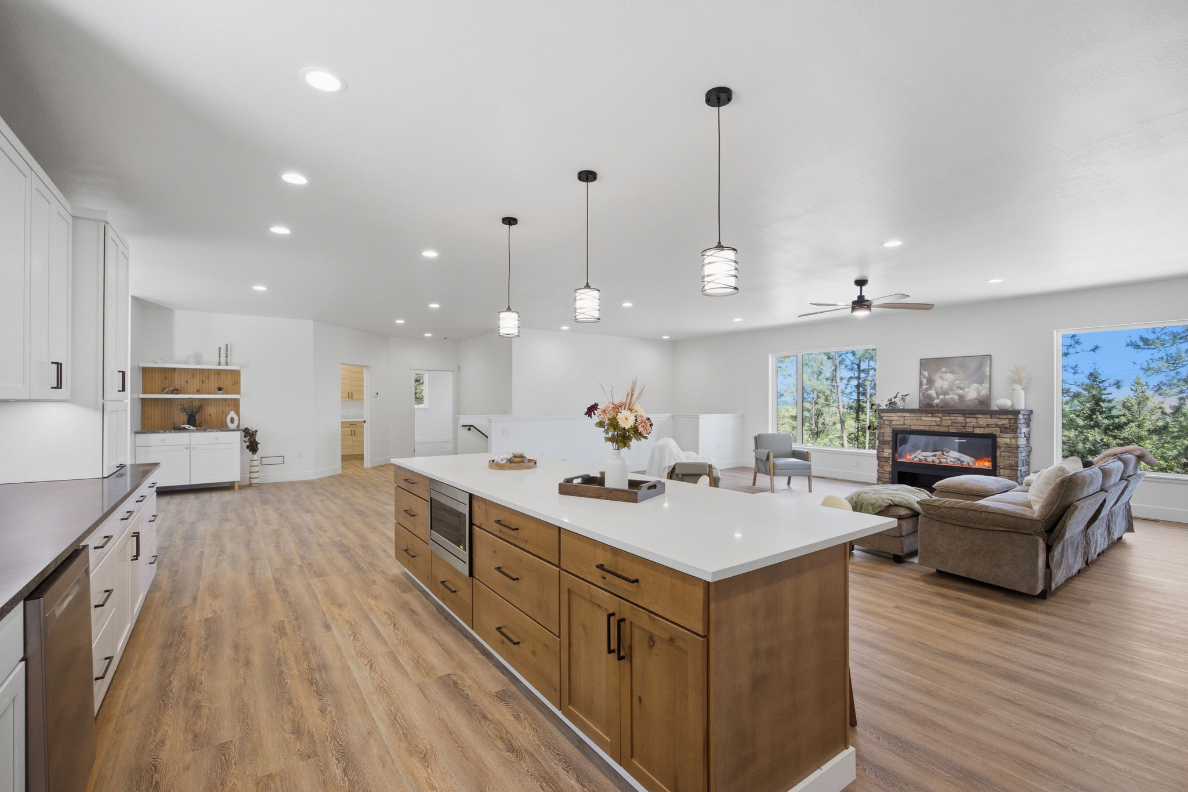
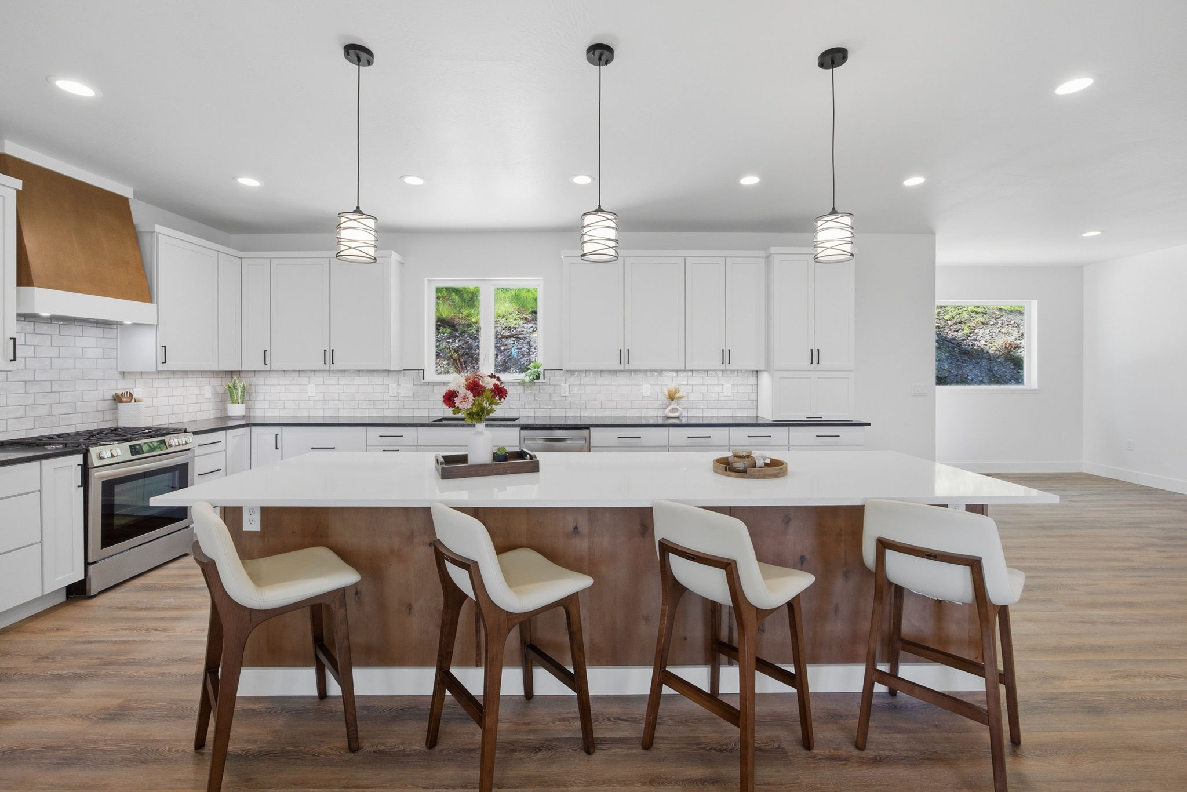
$4,5621191 Big Flat where mountain living meets modern convenience - Located in the highly desirable Big Flat area. This custom-built home by Jax Builders blends luxury, thoughtful design, and natural beauty on 5 acres. 15 minutes from Missoula International Airport and minutes from the Clark Fork River and nearby recreation, it offers the best of Montana living. Inside, the lower level features a welcoming entry nook with a custom walnut built-in bench with coat hooks. Walking to a versatile entertainment room complete with a dry bar, mini-fridge, granite countertops, and floating shelves, perfect for hosting or relaxing. Upstairs, expansive picture windows showcase panoramic views of Missoula. The open-concept living area centers around a stone-surround electric fireplace, flowing to a chef-ready kitchen with an 11-foot island, custom cabinetry, granite and quartz countertops, a custom alder hood, microwave, and a large walk-in pantry. The adjacent dining area is filled with natural light and a custom built in coffee bar with granite countertop, alder bead board and floating shelves. The upper-level primary suite offers a peaceful retreat with a spacious walk-in closet and spa-like en-suite featuring a soaking tub, oversized shower, double vanity, and two windows for added light. A large bedroom with a full bath perfect for guests or a home office. The laundry room has cabinets and countertop with plenty of extra space. Downstairs, two additional bedrooms share a full bath, with ample storage -including a dry storage room and utility closet. The two-car garage features frosted glass doors and trench drains that efficiently manage snow and ice melting vehicles for year-round convenience. Outside there is a new lawn with in-ground sprinklers, a 14x20 concrete patio, cantilevered concrete steps and rock landscaping. Plenty of space to entertain, play cornhole or just sit and sip on a cup of coffee and listen to the sounds of nature. Special Features!! Dont miss them! In-ground sprinklers with drip lines to all the bushes. Custom built dry bar with floating shelves Custom coffee bar with floating shelves Custom built-in bench with cubbies and coat hook Drains in the garage floor 14x20 patio out back Covered patio entry way Walk in shower-Built in Shower bench with hidden shower niche 11 foot Island Large Kitchen Massive picture windows with a beautiful view
| 13 hours ago | Listing first seen on site | |
| 19 hours ago | Listing updated with changes from the MLS® |

Listing information is provided by Participants of the Montana Regional MLS. IDX information is provided exclusively for personal, non-commercial use, and may not be used for any purpose other than to identify prospective properties consumers may be interested in purchasing. Information is deemed reliable but not guaranteed. Copyright 2026, Montana Regional MLS.
Last checked: 2026-09-10 10:47 AM UTC
Did you know? You can invite friends and family to your search. They can join your search, rate and discuss listings with you.