Western Montana Real Estate Search
1013 Meadow LaneAlberton, MT 59820
Mortgage Calculator
Monthly Payment (Est.)
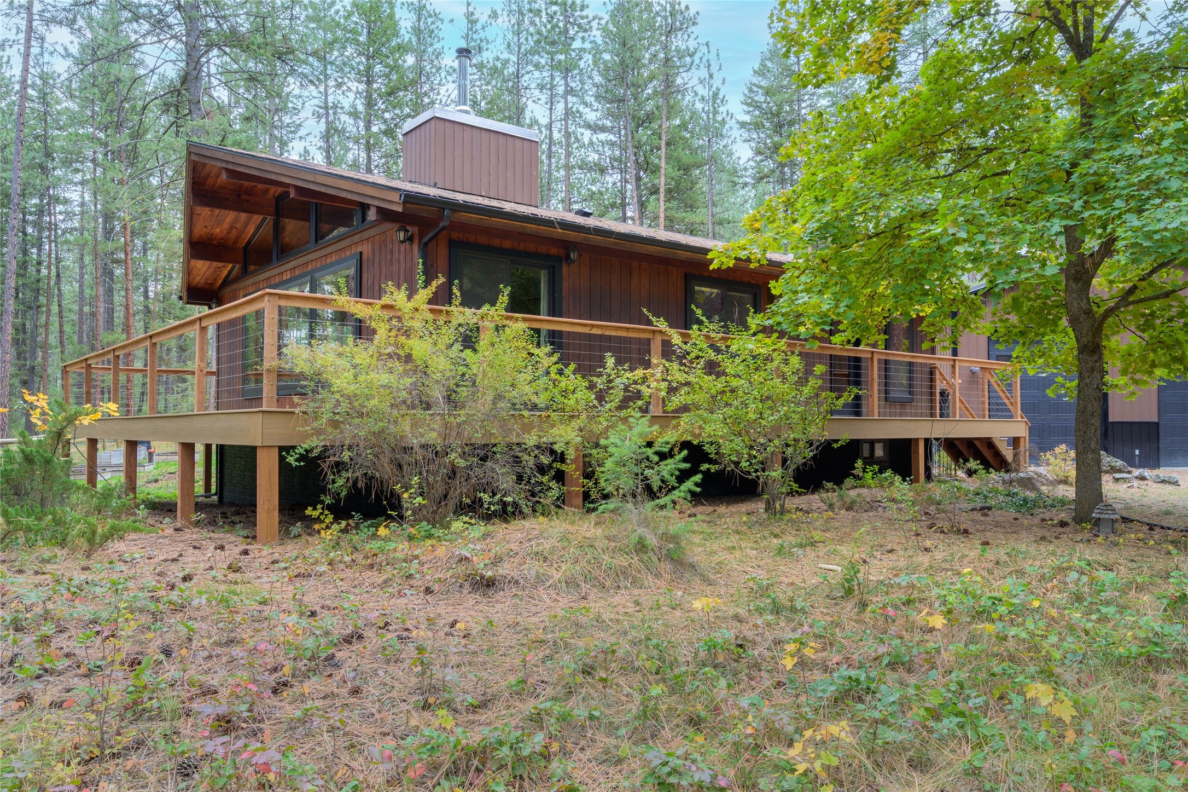
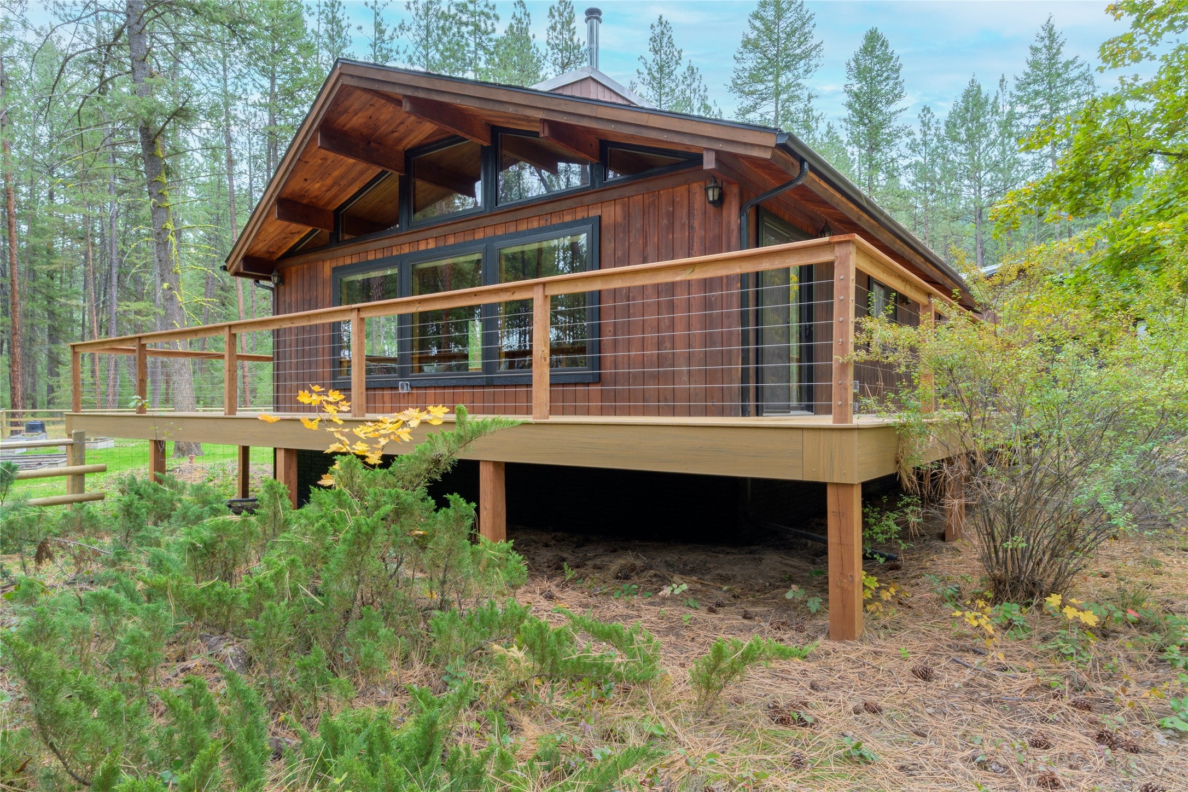
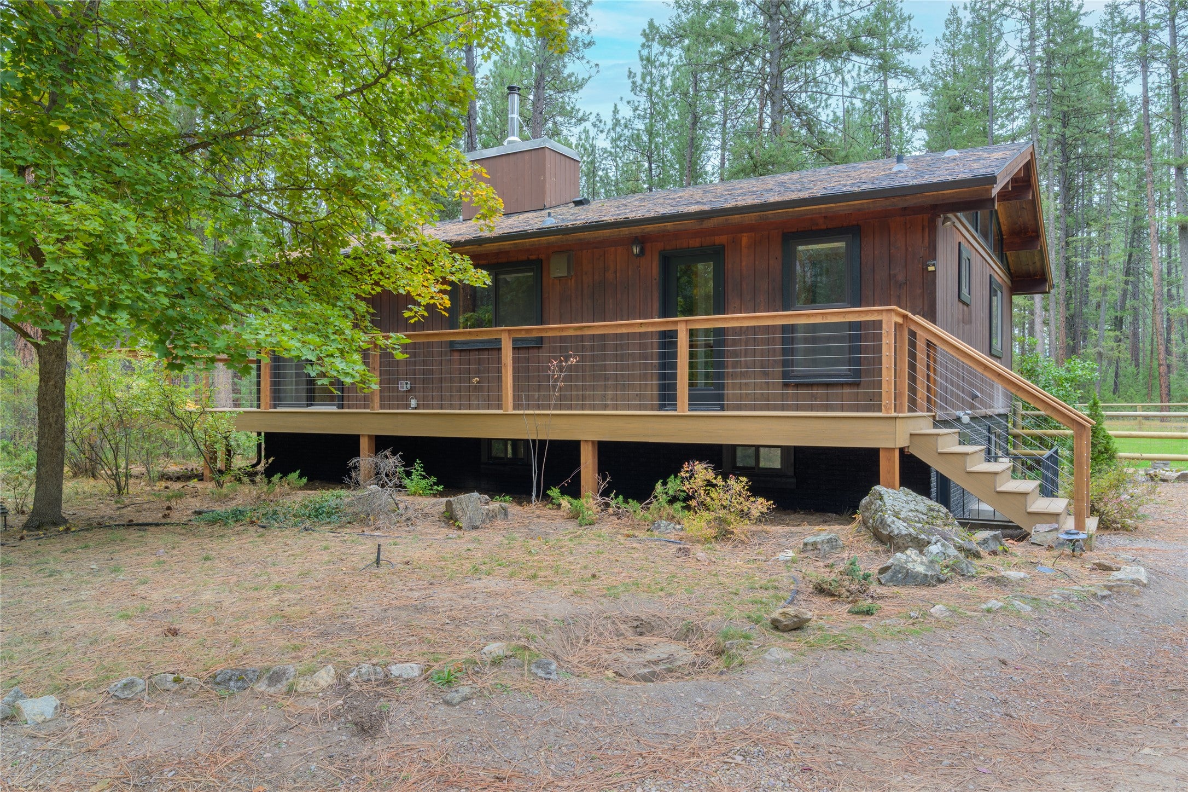
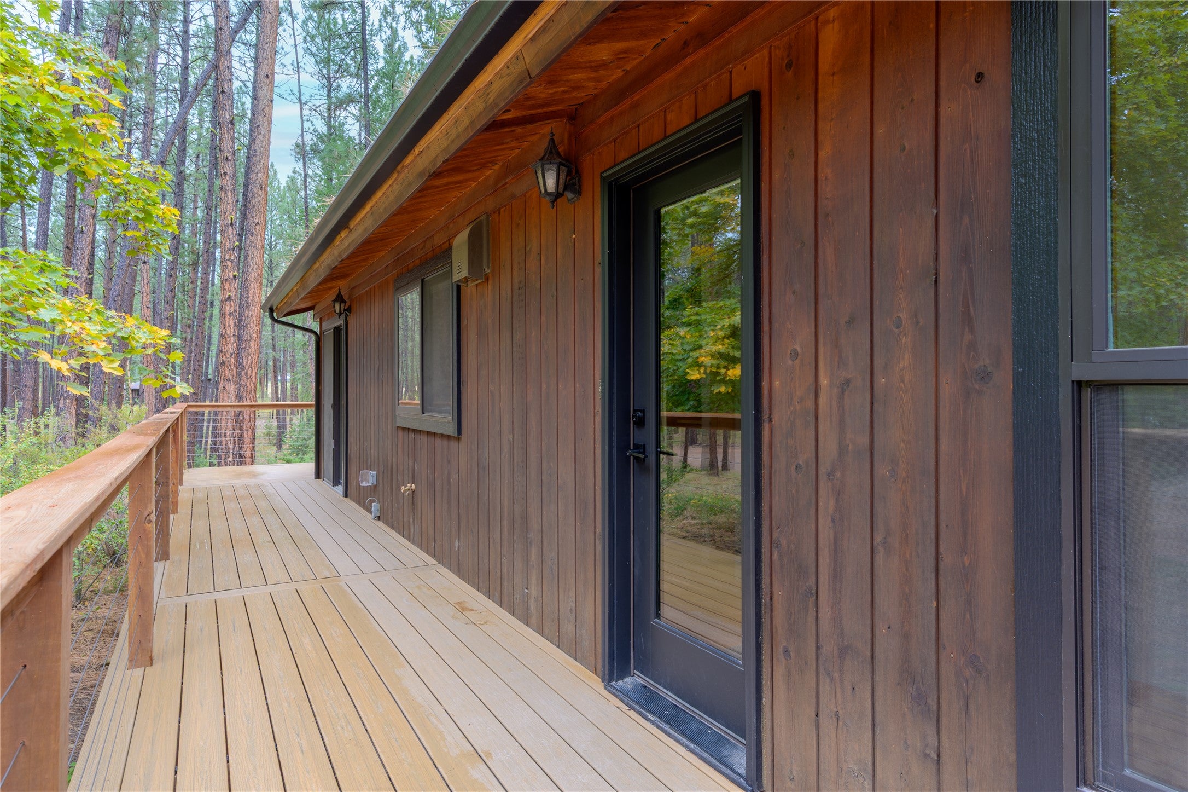
Enter an interest rate to see your estimated monthly payment.Two Lindal Cedar Homes, a brand-new shop, and 5.18 wooded acres just minutes from the Clark Fork River. Welcome to 1013 Meadow Lane, a dual-residence property where Montana magic meets thoughtful, top-to-bottom updates. Tucked into the trees 30 minutes from Missoula, this property is something special. It feels like your own private retreat with river access nearby at the neighborhood park and Petty Creek Fishing Access. Summer floats, evening casts, and relaxing river days become part of everyday life. The 3 BD/2 BA main house has been transformed, starting with a brand-new Trex deck that wraps the entire home. Inside, it's been completely replumbed and rewired. New Andersen windows and doors throughout.The large, abundant windows let the light and forest views pour in from every direction. The kitchen is all new, with custom cabinets, quartz countertops, and matching Bosch appliances. White oak hardwood flows across the main level, with new light fixtures throughout. The main bath is a stunner, with a custom walk-in shower wrapped in handmade tile and heated floors for chilly Montana mornings. The large main-floor primary bedroom has direct access to the bath. A new wood-burning fireplace in the living room sets a cozy vibe.Downstairs, the walk-out lower level adds two bedrooms and a second living space finished in soft natural wool carpet. It also has an updated bath with a clawfoot tub and a large laundry/utility room. The 1 BD/1 BA guesthouse is breathtaking, with large windows, skylights, and radiant floor heat. It also has granite countertops, Shaker-style cabinets, a dedicated laundry, and a private wraparound deck. It's perfect for multi-generational living, guests, or rental income. The new 30x40 shop has 12-foot bay doors, 14-foot ceilings, and built-in workbenches, with room for all your toys. New fencing ties all three buildings together, and raised garden beds are ready for spring. Flagstone paths connect the decks to a patio behind the shop, the perfect spot for summer evenings. Come feel the magic for yourself. This one is a must-see!
| yesterday | Listing first seen on site | |
| yesterday | Listing updated with changes from the MLS® |

Listing information is provided by Participants of the Montana Regional MLS. IDX information is provided exclusively for personal, non-commercial use, and may not be used for any purpose other than to identify prospective properties consumers may be interested in purchasing. Information is deemed reliable but not guaranteed. Copyright 2026, Montana Regional MLS.
Last checked: 2026-10-02 10:52 PM UTC