Western Montana Real Estate Search
2416 Belt Buckle WayMissoula, MT 59808
Mortgage Calculator
Monthly Payment (Est.)
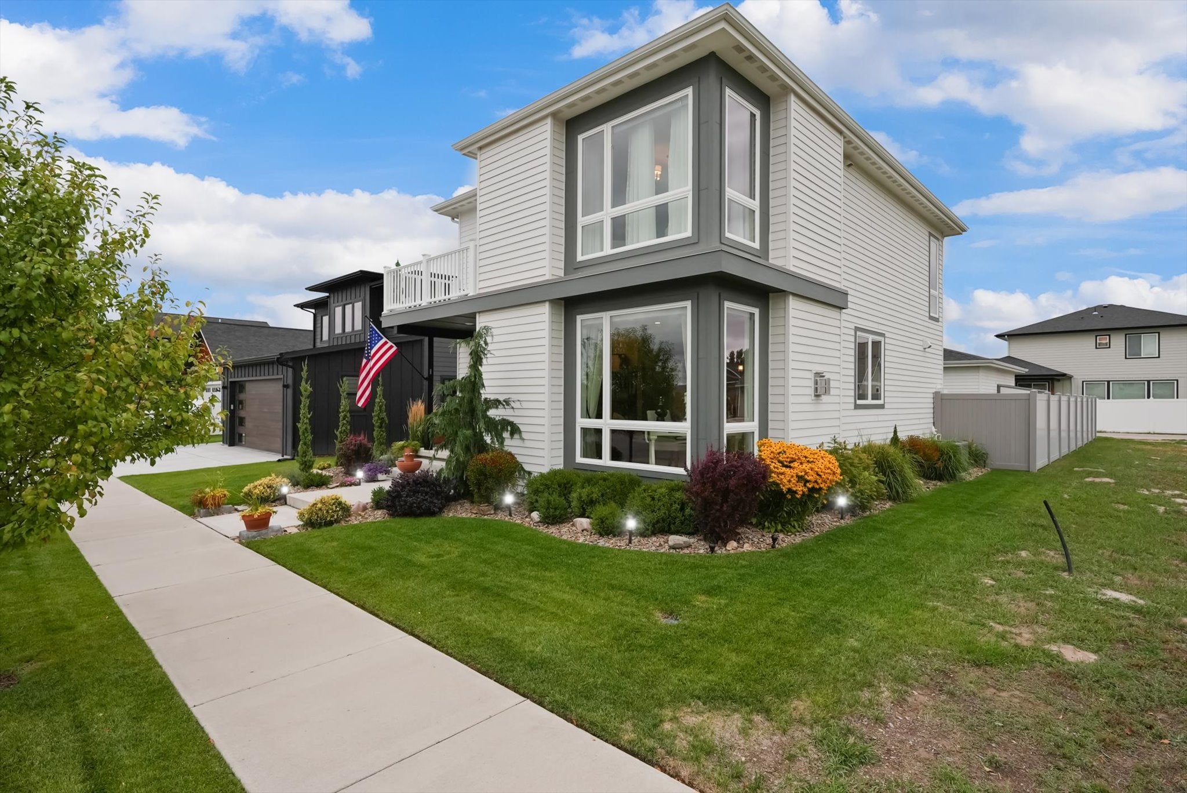
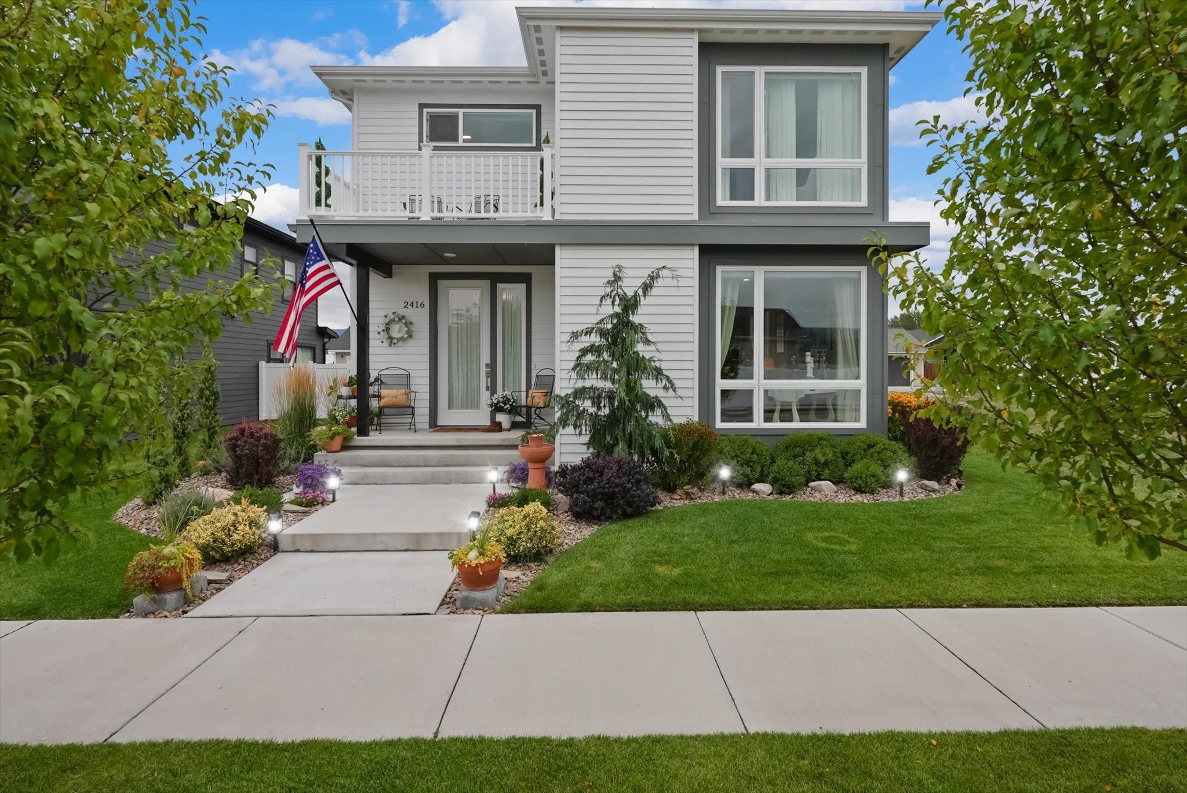
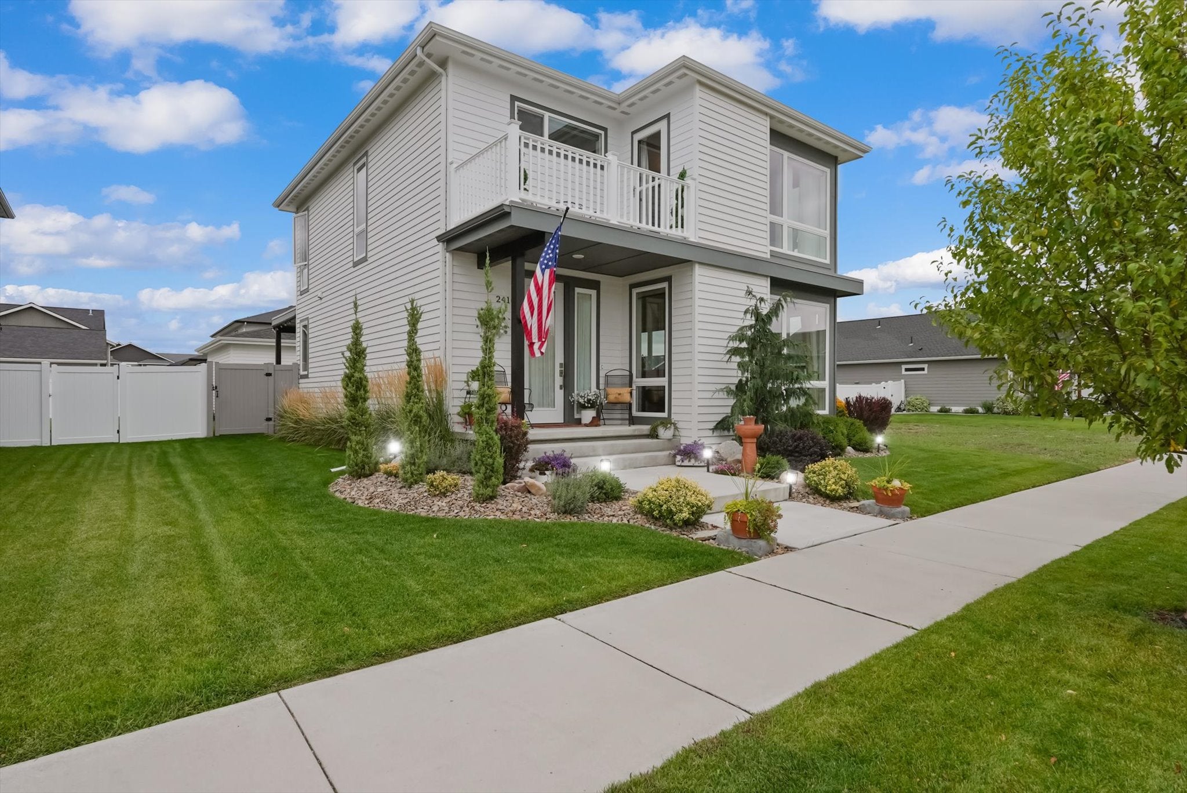
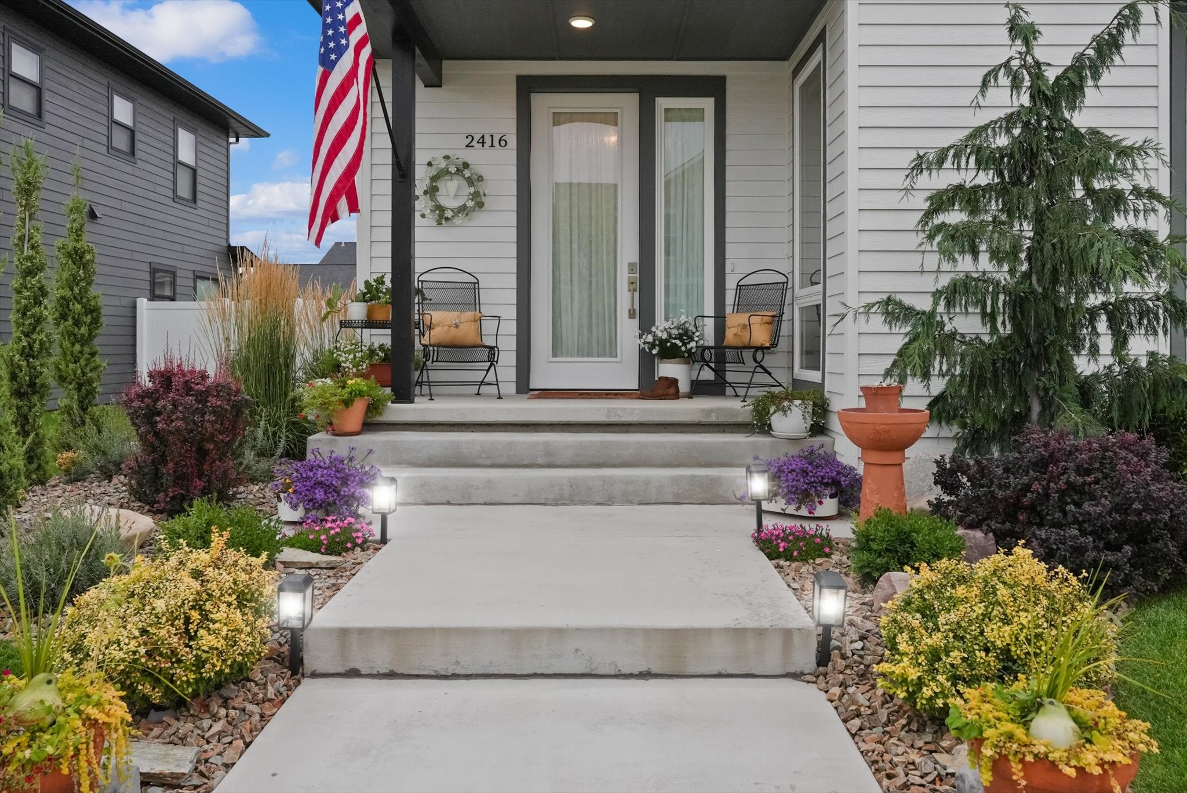
$3,048This home outshines the rest! Welcome to 2416 Belt Buckle Way, a beautifully cared for home in the highly desirable 44 Ranch subdivision. From the carefully manicured landscaping and welcoming front entry, to the bright thoughtfully designed interior, this home offers a wonderful blend of modern comfort and charm. Step inside through the oversized custom glass entry door and into a spacious foyer with a large coat closet. Warm hickory hardwood flooring flows throughout the main living areas, while floor to ceiling windows fill the home with abundant natural light. The open concept living room, dining area, and kitchen create an inviting space for everyday living and entertaining. The living area features beautiful wood wall detailing and a natural gas stone fireplace, creating a warm and comfortable gathering space. The spacious kitchen offers quality soft close cabinetry, extensive granite counter space, a large island for entertaining, stainless steel appliances, and a generous walk in pantry. The electric double oven is approximately one year old and a natural gas line is already plumbed if should you prefer a gas range. The refrigerator, including ice maker, is approximately five years old, and the dishwasher was replaced one year ago. You will love how the large kitchen window invites in the morning sun, in a welcoming way. Adjacent to the kitchen, the sunroom/mudroom provides built in seating and open locker storage, along with a convenient half bath for extra convenience. Just outside the back door, a private covered patio with solar lighting provides a comfortable place to relax or entertain well into the evening. The exceptionally maintained landscaping is supported by underground sprinklers, the fully fenced backyard includes a tool shed on a concrete slab for lawn and garden storage. The 2 car detached insulated garage offers additional storage and a shop bench, providing plenty of space for the creative side of life. Upstairs, the spacious primary suite features floor to ceiling windows, a large walk in closet with impressive depth and storage, and a bright primary bathroom with a granite double vanity and spacious tiled step in shower. Just outside the primary suite is a private sunset gazer balcony, perfect for unwinding at the end of the day. Two additional bedrooms are located upstairs, both offering space for queen size beds, with one currently being used as an office. A conveniently tucked away laundry room and the family bathroom are also located on the second level. This home has custom blinds, with beautiful window treatments that stay. The carpet and pad were recently replaced. This home is exceptionally clean and well maintained, and clearly reflects the care and pride of ownership throughout. 2416 Belt Buckle Way is a home that combines thoughtful design, abundant natural light, quality finishes, and meticulous care.
| 14 hours ago | Listing first seen on site | |
| 20 hours ago | Listing updated with changes from the MLS® |

Listing information is provided by Participants of the Montana Regional MLS. IDX information is provided exclusively for personal, non-commercial use, and may not be used for any purpose other than to identify prospective properties consumers may be interested in purchasing. Information is deemed reliable but not guaranteed. Copyright 2026, Montana Regional MLS.
Last checked: 2026-09-17 09:24 AM UTC
Did you know? You can invite friends and family to your search. They can join your search, rate and discuss listings with you.