The Missoula Real Estate Guide features thousands of pages of the very latest real estate listings and homes for sale in Missoula and Western Montana
by Mindy & Steve Palmer. Not your ordinary Missoula real estate agents.

Western Montana Real Estate Search

Save
Ask
Tour
Hide
Share
$774,900
New Listing

7113 Avery Lane
Missoula, MT 59803

For Sale|Single Family Residence|Active
4
Beds
4
Total Baths
3
Full Baths
1
Partial Bath
3,012
SqFt
$257
/SqFt
2016
Built
County:
Missoula
Call Now: 406-239-6696
Is this the listing for you? We can help make it yours.
406-239-6696
7113 Avery Lane7113 Avery Lane7113 Avery Lane7113 Avery Lane
Save
Ask
Tour
Hide
Share

Mortgage Calculator

Monthly Payment (Est.)

$3,535
Calculator powered by Showcase IDX, a Constellation1 Company. Copyright ©2026 Information is deemed reliable but not guaranteed.

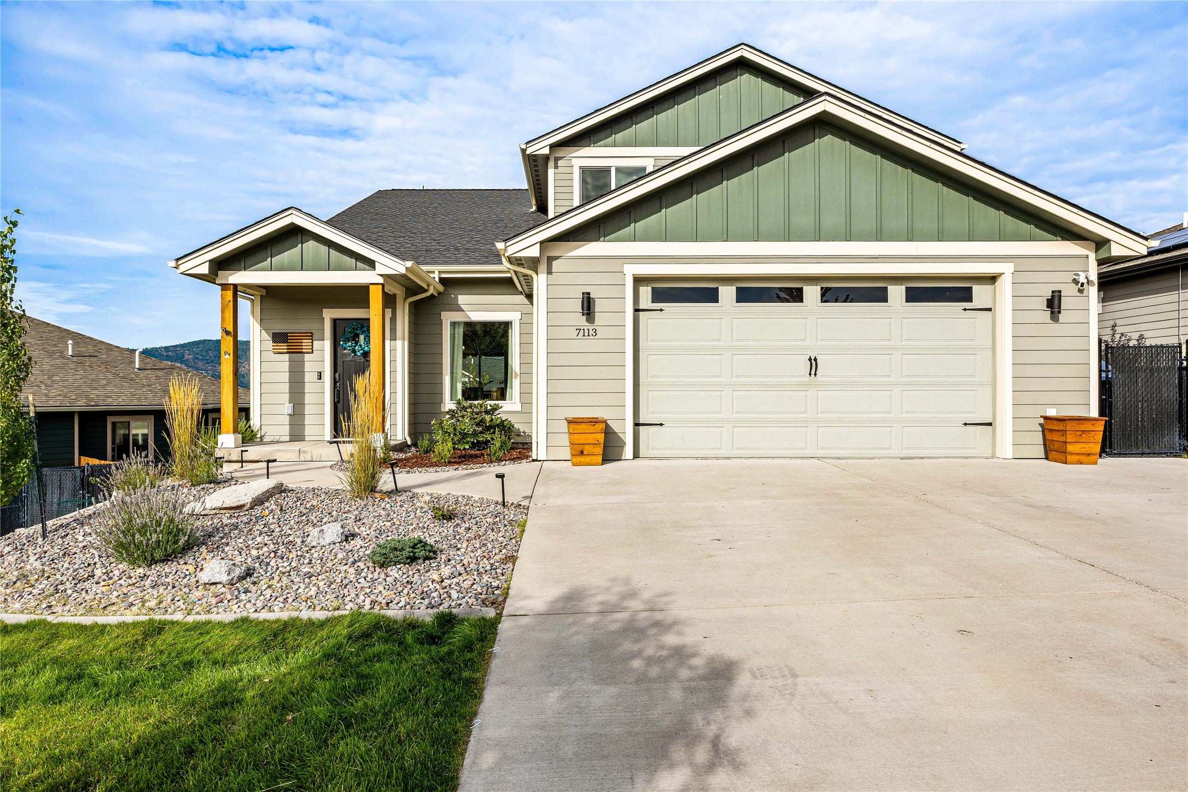
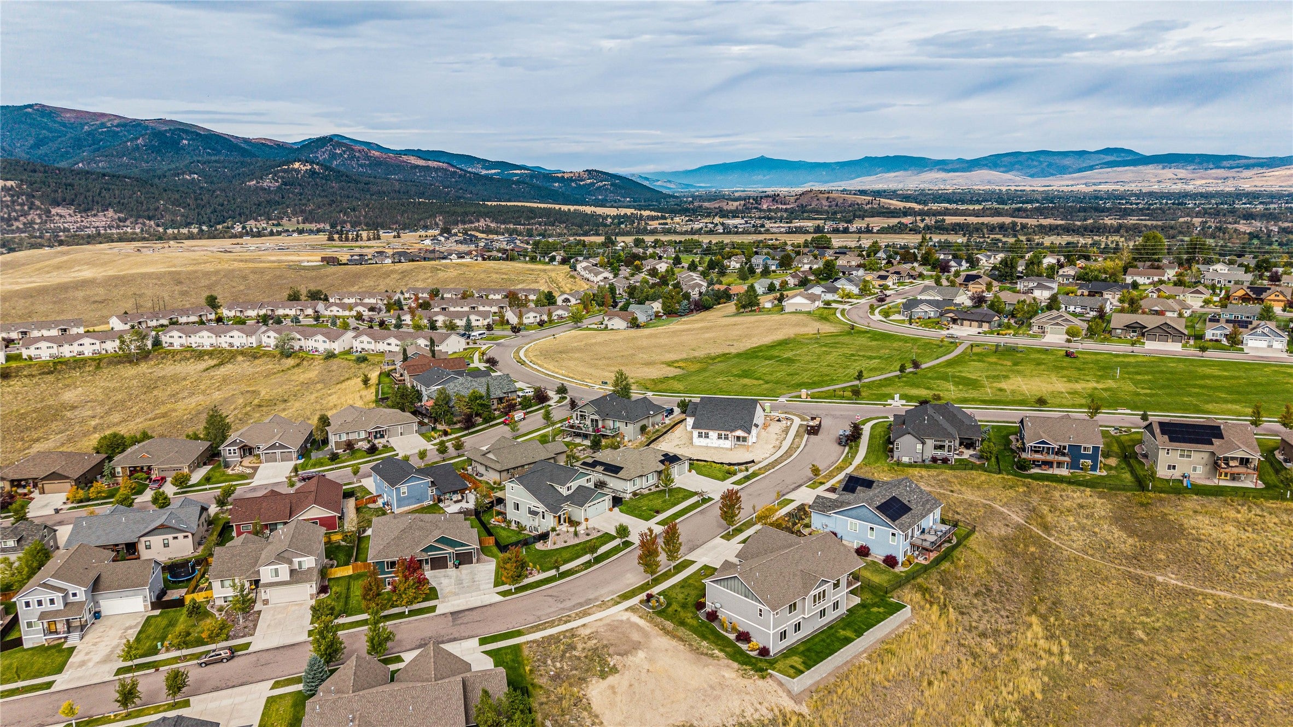
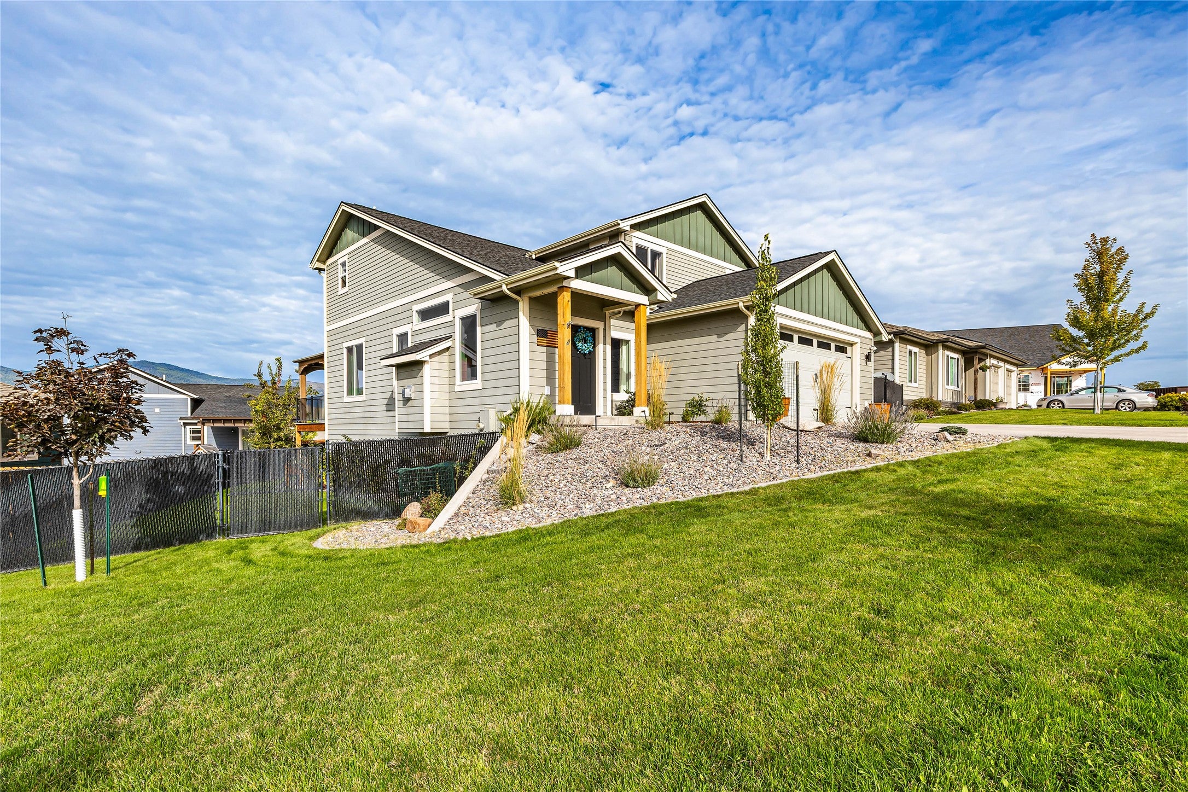
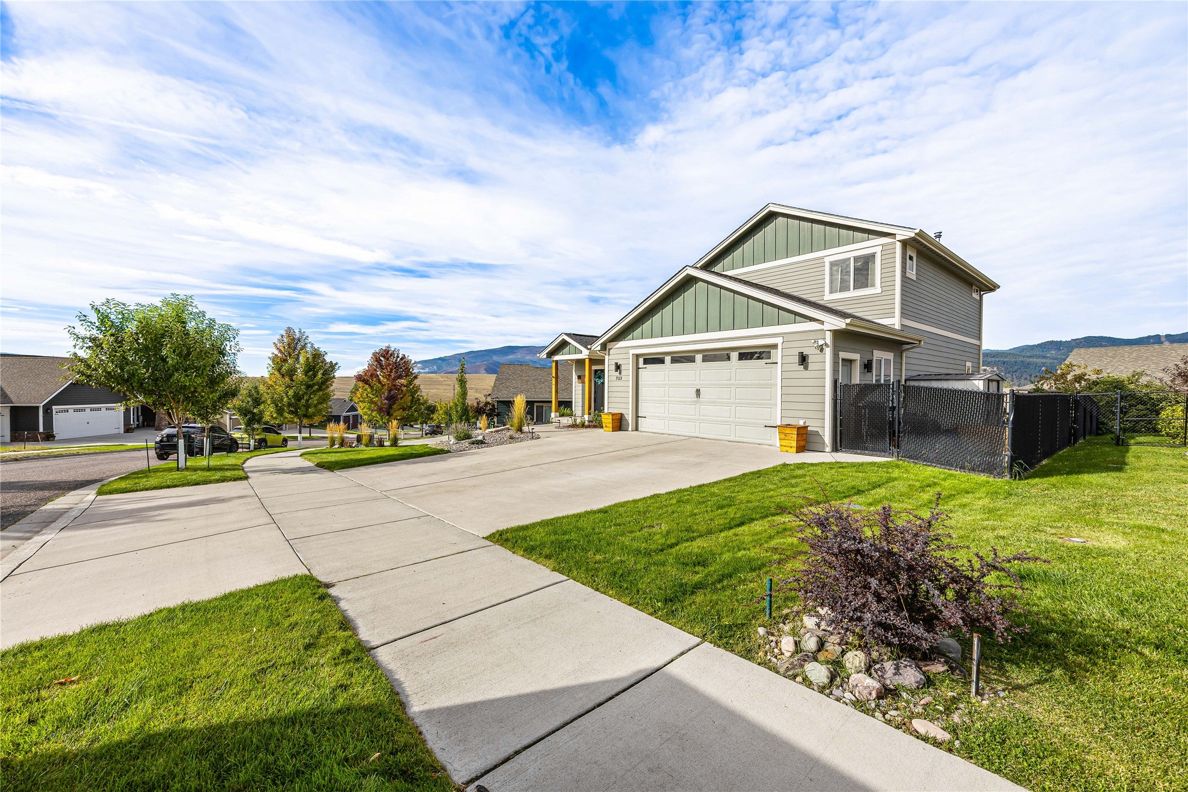
Welcome to 7113 Avery Lane in Upper Linda Vista! Located just half a block from Jeffrey Park - where the neighborhood's famous local band of roaming horses is frequently spotted - this spacious 4-bedroom, 4-bathroom home features an open-concept main floor living space with incredible mountain views in all directions. Built in 2016, this property has been meticulously maintained - featuring brand new carpet installed in 2024 - offering an abundance of modern appeal. The main level features a comfortable living area that flows seamlessly into a beautiful kitchen - equipped with a new dishwasher, a convenient range, pantry and island seating - and a distinct dining area with large glass sliders opening to a covered porch. A powder room for guests rounds out the main floor. The upper level hosts the large primary bedroom complete with an en-suite bathroom and walk-in closet, along with two additional bedrooms and a full bathroom. The finished daylight basement offers an expansive family room, the fourth bedroom, and the final bathroom as well as storage space. Plumbed for possible wet bar. Outside, you'll find a fully fenced yard and an attached 2-car garage featuring convenient built-in shelving for extra storage. Enjoy peaceful evenings on the back porch taking in the stunning mountain views and local wildlife!

Save
Ask
Tour
Hide
Share
Listing Snapshot
Price 
$774,900
Days On Site 
0 Days
Bedrooms 
4
Inside Area (SqFt) 
3,012 sqft
Total Baths 
4
Full Baths 
3
Partial Baths 
1
Lot Size 
0.162 Acres
Year Built 
2016
MLS® Number 
30078464
Status 
Active
Property Tax 
$6,525.34
HOA/Condo/Coop Fees 
$5 monthly
Sq Ft Source 
Public Records
Friends & Family
Recent Activity
7 hours agoListing first seen on site
13 hours agoListing updated with changes from the MLS®
General Features
Acres 
0.162
Attached Garage 
Yes
Disclosures 
OwnerIsListingAgent
Garage 
Yes
Garage Spaces 
2
Levels 
Three Or More
Parking 
GarageGarage Door OpenerOn StreetAttached
Property Sub Type 
Single Family Residence
Security 
Carbon Monoxide Detector(s)Smoke Detector(s)
Sewer 
Public Sewer
Special Circumstances 
Standard
SqFt Total 
2930
Style 
Ranch
Utilities 
Cable ConnectedElectricity Connected
Water Source 
Public
Interior Features
Appliances 
DishwasherDisposalMicrowaveRangeRefrigerator
Basement 
DaylightFinishedConcrete
Cooling 
Central Air
Fireplace 
Yes
Fireplaces 
1
Heating 
Forced Air
Interior 
Open FloorplanVaulted Ceiling(s)Walk-In Closet(s)High Speed Internet
Laundry Features 
Washer Hookup
Bedroom 1 
Level - Upper
Bedroom 2 
Level - Upper
Bedroom 3 
Level - LowerDescription - Tucked away on the lower level, this comfortable secondary bedroom offers a private, versatile space ideal for guests, a home office, or an independent living area.
Bonus Room 
Level - LowerDescription - Expansive and versatile, the lower-level bonus room provides an exceptional multi-purpose space ready to fit your lifestyle. Whether set up as an ultimate media and game room, a home gym, or a casual second living area, this flexible space adds fantastic functionality to the home.
Dining Room 
Level - MainDescription - Positioned perfectly within the open-concept main level under a stylish overhead chandelier, the dining area easily accommodates gatherings of any size. Large glass sliding doors frame lovely views and open seamlessly onto the covered porch, creating an effortless indoor-outdoor flow for dining, relaxing, and entertaining.
Kitchen 
Level - MainDescription - Sleek and highly functional, the kitchen overlooks the open-concept main living and dining spaces, featuring classic gray cabinetry, contrasting countertops, a spacious center island with breakfast bar seating, and modern stainless steel appliances. Pendant lighting overhead adds a stylish touch, making it a seamless and inviting space for everyday cooking or entertaining guests.
Living Room 
Level - MainDescription - Bright and inviting, the main-level family room serves as the natural heart of the home. Featuring soaring high ceilings that amplify the open layout and maximize natural light, it provides an expansive, airy atmosphere designed for everyday relaxing or hosting family and friends.
PrimaryBedroom 
Level - UpperDescription - Step into comfort with this spacious upper-level primary suite, featuring a private en-suite bathroom and a generous walk-in closet designed for effortless organization. Bright, welcoming, and highlighted by lovely mountain views, it offers a peaceful private retreat at the end of the day.
Save
Ask
Tour
Hide
Share
Exterior Features
Construction Details 
Cement Siding
Exterior 
Balcony
Fencing 
Back YardChain Link
Lot Features 
SlopedBack YardFront YardLandscaped
Other Structures 
Shed(s)
Patio And Porch 
CoveredDeckPorch
Roof 
Asphalt
View 
MeadowMountain(s)
Waterview 
MeadowMountain(s)
Community Features
Association Amenities 
Picnic AreaPlaygroundPark
Association Fee 
$60.0
Association Fee Frequency 
Annually
Community Features 
CurbsPlaygroundParkSidewalks
School District 
District No. 1
Financing Terms Available 
CashConventionalFHAVA Loan
Schools
School District
District No. 1
Elementary School
Unknown
Middle School
Unknown
High School
Unknown
Listing courtesy of Real Broker, LLC


Listing information is provided by Participants of the Montana Regional MLS. IDX information is provided exclusively for personal, non-commercial use, and may not be used for any purpose other than to identify prospective properties consumers may be interested in purchasing. Information is deemed reliable but not guaranteed. Copyright 2026, Montana Regional MLS.
Last checked: 2026-09-17 09:24 AM UTC

Neighborhood & Commute
Source: Walkscore
Disclosure: Community information and market data powered by Constellation Data Labs. Information is deemed reliable but not guaranteed.
Save
Ask
Tour
Hide
Share