Western Montana Real Estate Search
3817 Bellecrest DriveMissoula, MT 59801
Mortgage Calculator
Monthly Payment (Est.)
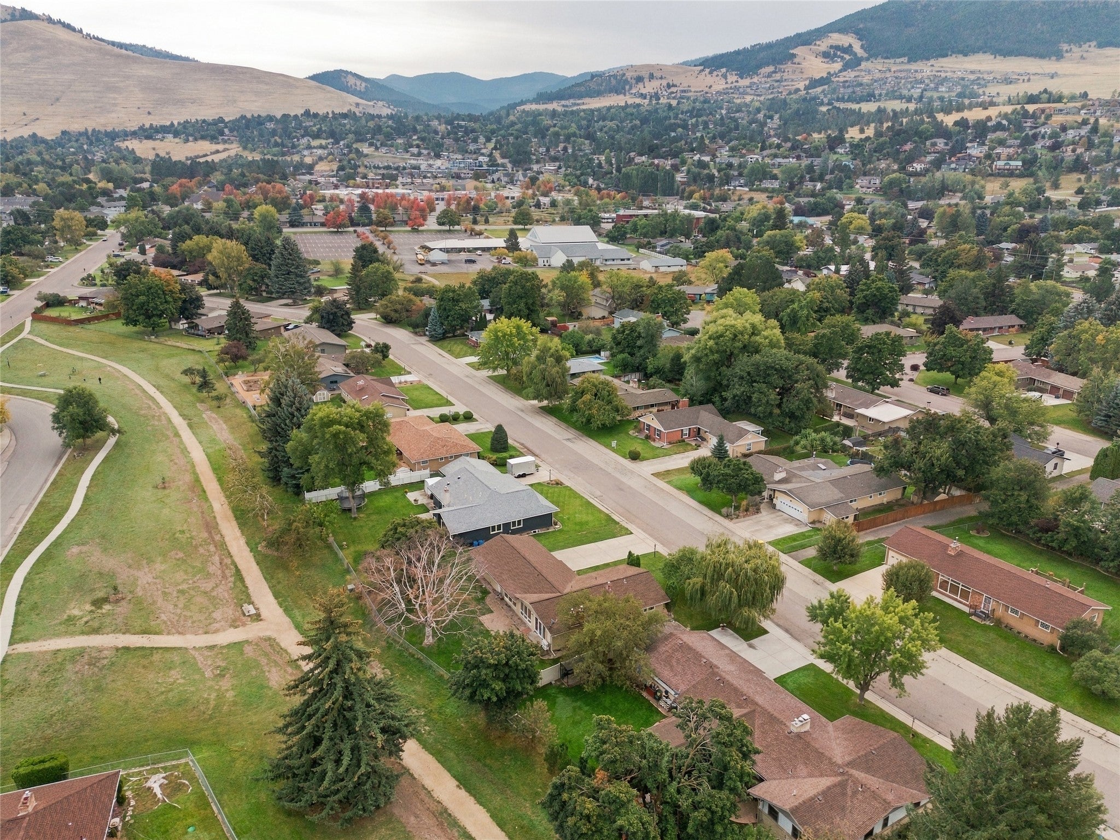
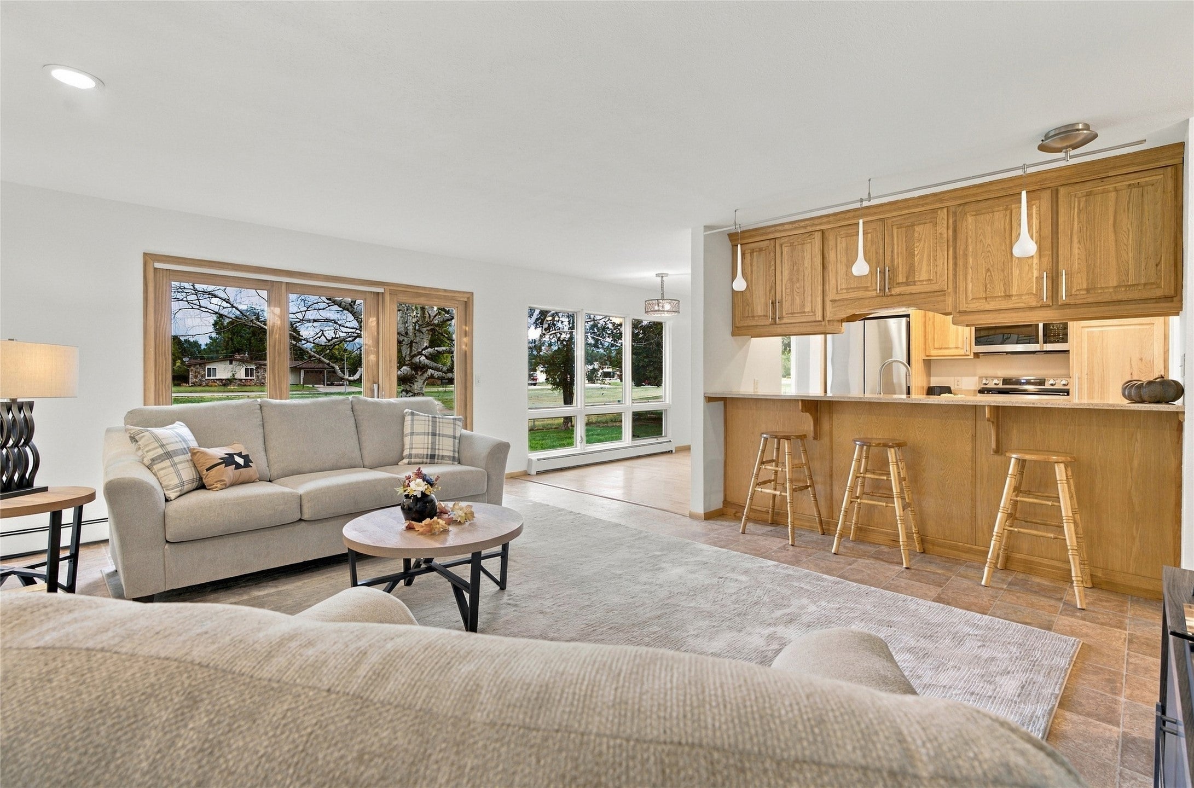
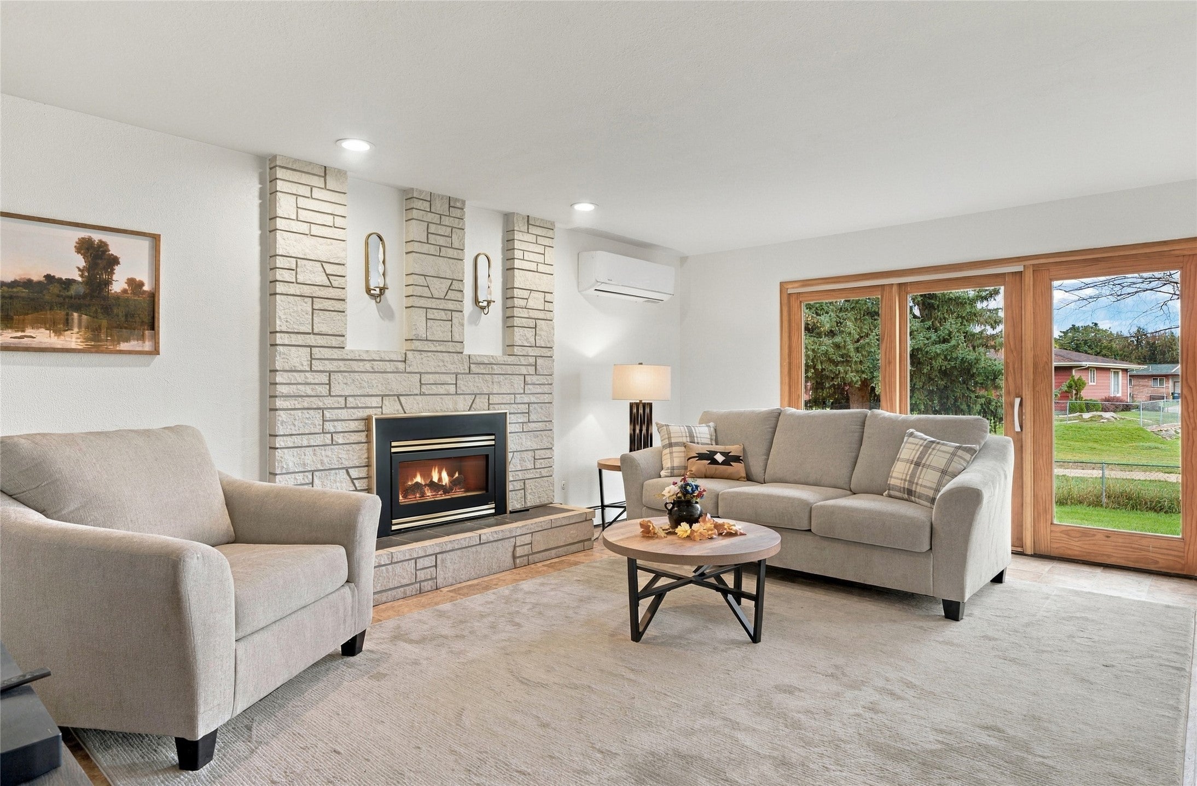
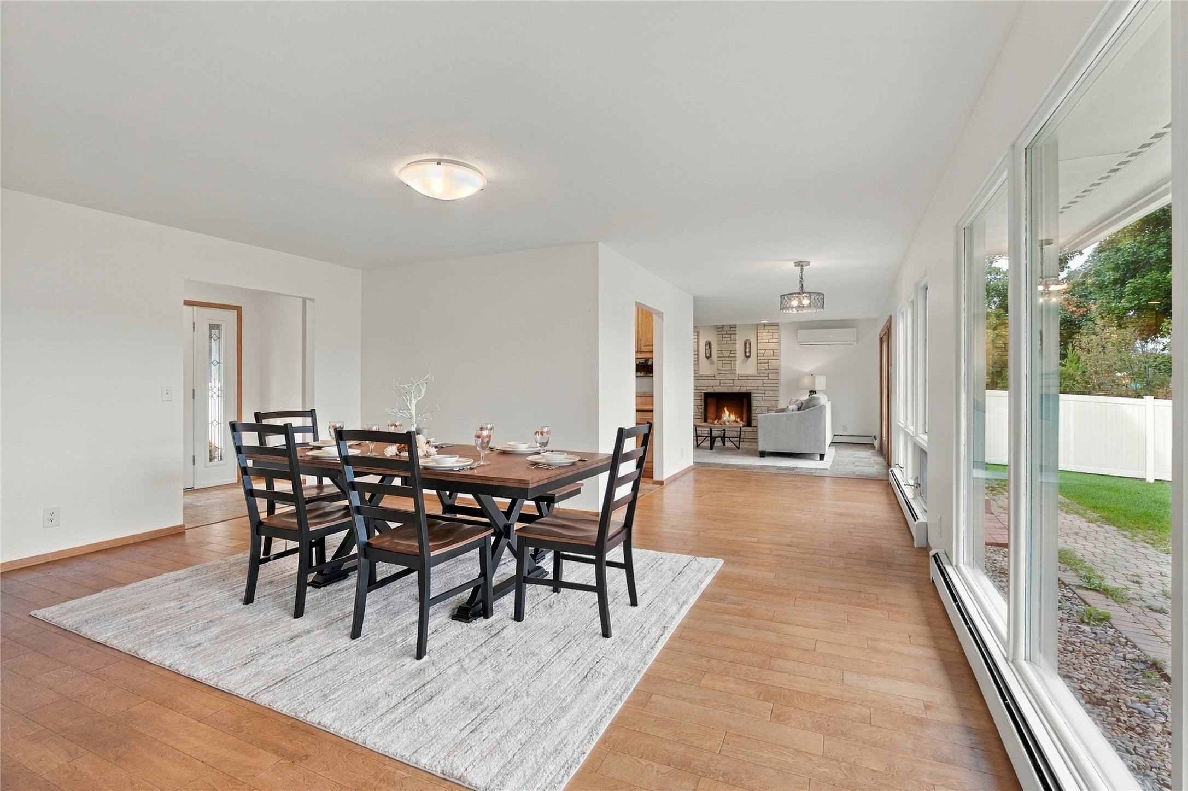
Enter an interest rate to see your estimated monthly payment.Step into a light-filled mid-century home and immediately feel the impact of large windows overlooking Bellevue Park and the 3264 SF of interior space! The large backyard is fenced, with gated access to the city park, offering a walking/biking trail & a beginner's pump track to build biking skills! The single-family residence was constructed in 1967 and updated multiple times, with the latest update in 2026. The upstairs is poised to accommodate your lifestyle, offering flexible space options. Enjoy a formal living area, or use it as a luxury sized dining room! Additional dining or placing a large kitchen island across from the kitchen are options depending upon your style A freshly painted interior, a kitchen with a full set of brand-new Samsung stainless steel appliances, and an under-counter beverage/wine cooler offer a compelling blend of classic charm and functional elegance. A mini-split was professionally installed in August 2026 for AC or an additional heat source. Loads of additional storage in the nearby laundry room! Additionally, the residence features a main bedrm/ensuite plus two additional bedrooms on the main floor! A bedroom with egress/bath downstairs, plus a large living room, additional room, and a workshop area, provides ample private accommodation. Practical amenities enhance the property's appeal, including a large two-car garage, a paved driveway, and additional storage solutions, on a generous 10062-square-foot lot. Curl up upstairs by the fireplace or retreat downstairs to a space perfect for guests, game night, or extended family. Hobby enthusiasts can spend hours in the rustic knotty pine lower-level workspace Cork-backed vinyl tile installed downstairs in Sept. 2026. Downstairs bath updated Sept. 2026 with beadboard, a vanity, an LED mirror, & toilet. Discover the living experience this Missoula residence offers with EZ access and a central location. Property is agent-owned and is a 1031 Tax Exchange sale. Buyers and buyers' agents are responsible for confirming all information prior to completion of the sale of the property, including taxes, interior space, and lot lines.
| yesterday | Listing first seen on site | |
| yesterday | Listing updated with changes from the MLS® |

Listing information is provided by Participants of the Montana Regional MLS. IDX information is provided exclusively for personal, non-commercial use, and may not be used for any purpose other than to identify prospective properties consumers may be interested in purchasing. Information is deemed reliable but not guaranteed. Copyright 2026, Montana Regional MLS.
Last checked: 2026-09-25 10:32 PM UTC
Did you know? You can invite friends and family to your search. They can join your search, rate and discuss listings with you.