The Missoula Real Estate Guide features thousands of pages of the very latest real estate listings and homes for sale in Missoula and Western Montana
by Mindy & Steve Palmer. Not your ordinary Missoula real estate agents.

Western Montana Real Estate Search

Save
Ask
Tour
Hide
Share
$819,000
New Listing

4993 Cameron Rose Lane
Stevensville, MT 59870

For Sale|Single Family Residence|Active
3
Beds
2
Total Baths
2
Full Baths
2,488
SqFt
$329
/SqFt
2027
Built
Subdivision:
SUNNYSIDE ORCHARDS
County:
Ravalli
Call Now: 406-239-6696
Is this the listing for you? We can help make it yours.
406-239-6696
4993 Cameron Rose Lane4993 Cameron Rose Lane4993 Cameron Rose Lane4993 Cameron Rose Lane
Save
Ask
Tour
Hide
Share

Mortgage Calculator

Monthly Payment (Est.)

Enter an interest rate to see your estimated monthly payment.
Calculator powered by Showcase IDX, a Constellation1 Company. Copyright ©2026 Information is deemed reliable but not guaranteed.

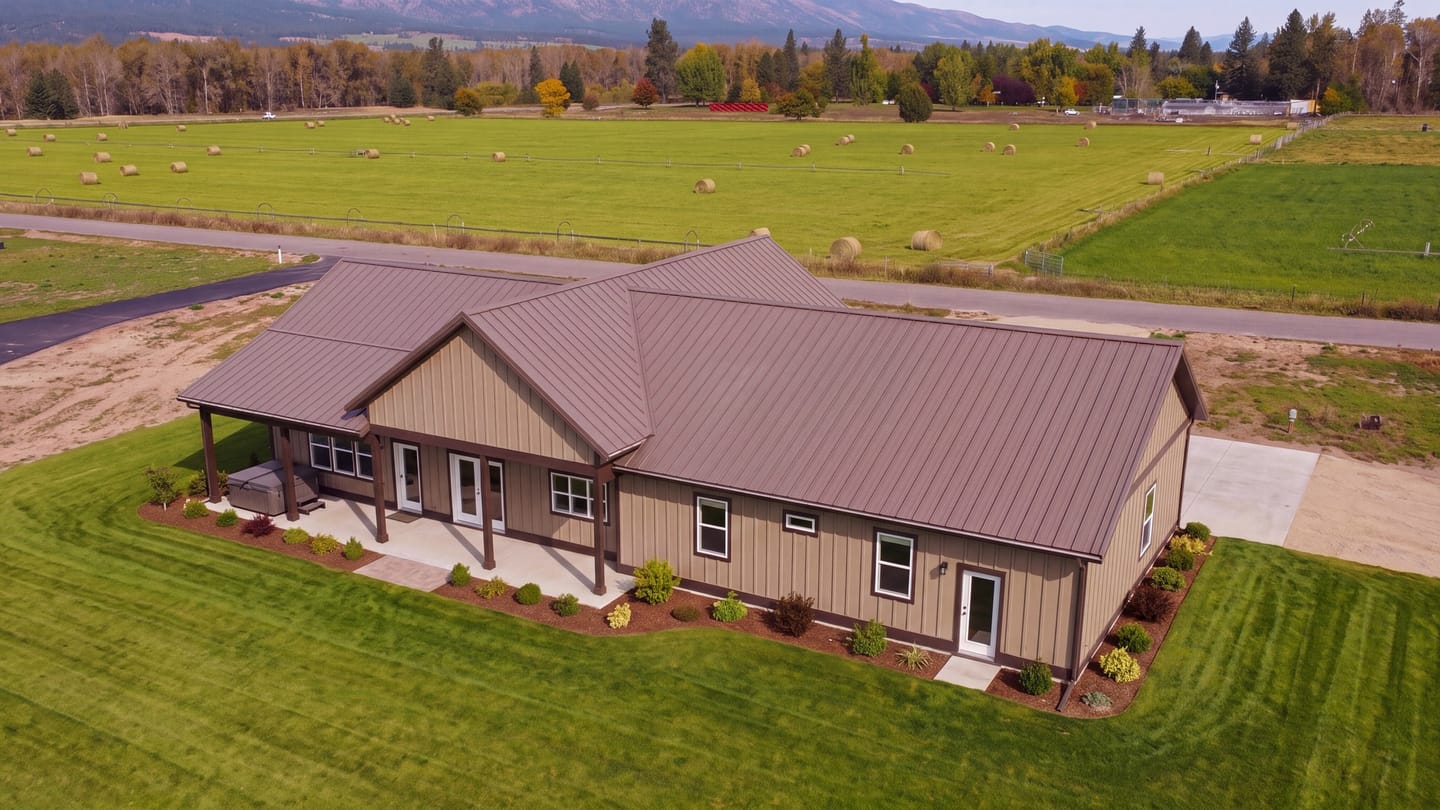
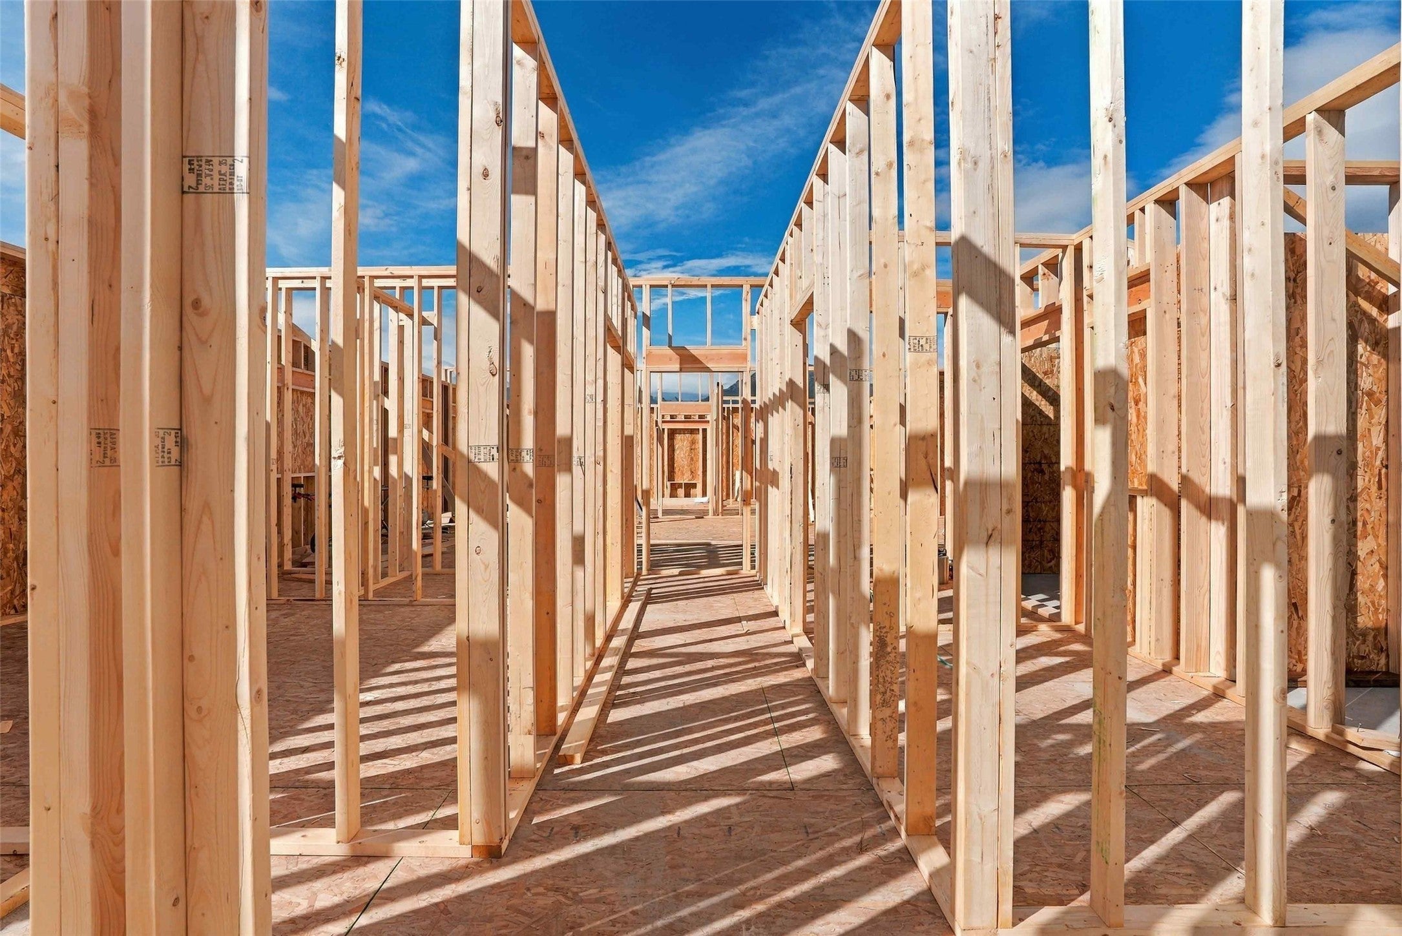
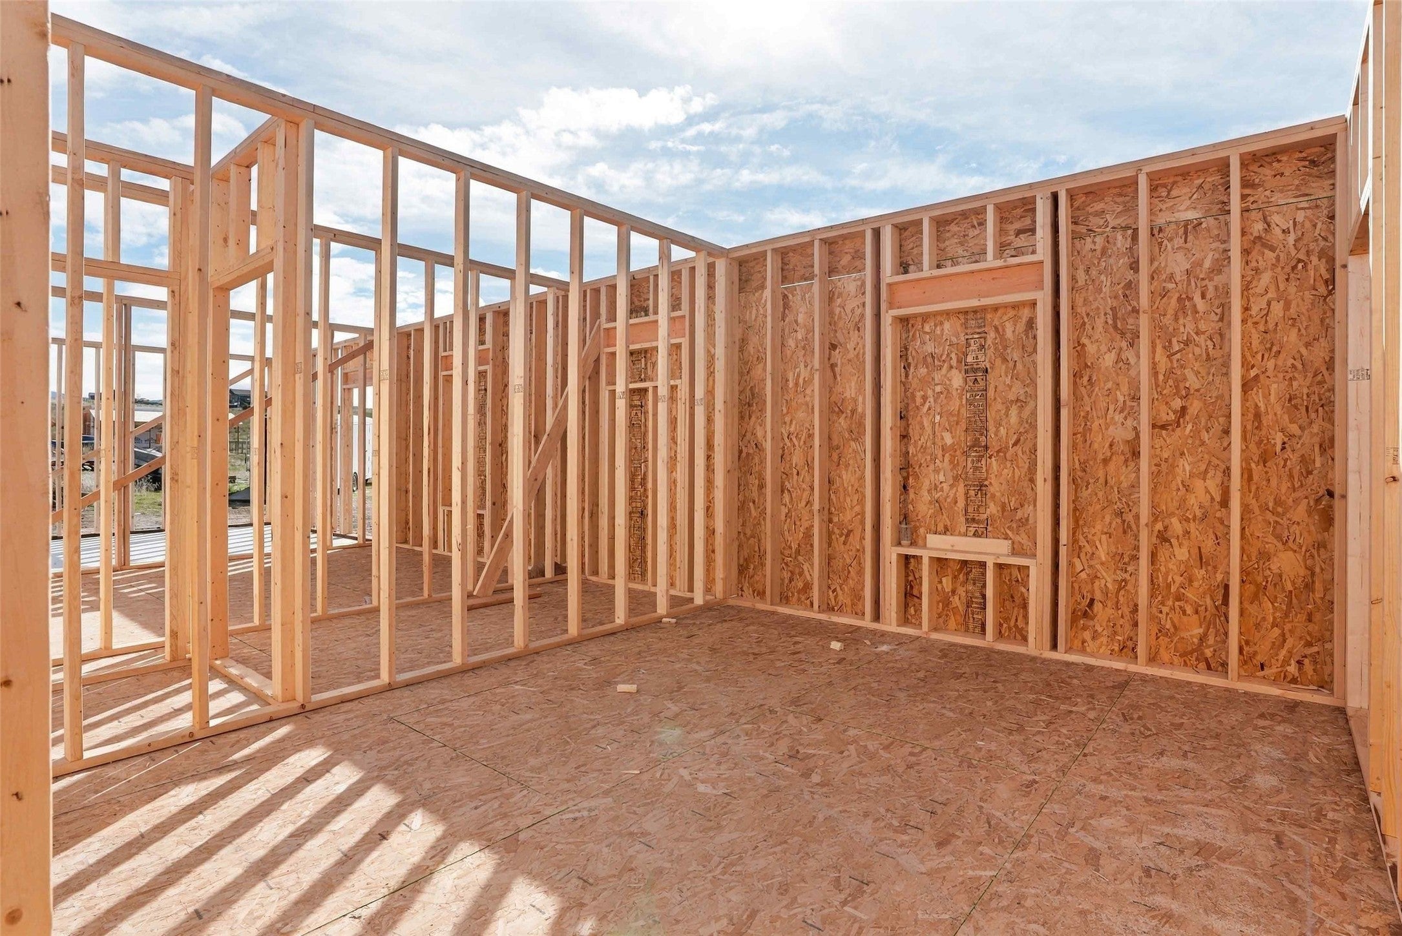
Situated on 1.28 acres, this thoughtfully designed home offers 2,488 square feet of comfortable, zero-entry living. The well-appointed floor plan features three bedrooms, two bathrooms, and an attached three-car garage. The open-concept great room is anchored by a striking floor-to-ceiling fireplace, creating a warm and inviting centerpiece for the home. A spacious walk-in pantry provides additional storage, while seamless zero-step access to the stamped concrete patios extends the living space outdoors and enhances both functionality and comfort. Exterior finishes include board-and-batten siding, a metal roof, Prolia windows, and an asphalt driveway extending to the road. Inside, knotty alder cabinetry, granite countertops, stainless steel appliances, and luxury vinyl plank flooring throughout create a beautiful blend of rustic Montana warmth and quality craftsmanship. Buyers who secure the property early in the construction process may have the opportunity to personalize select finishes and upgrades at their own expense. Upgrade costs must be paid in advance and are non-refundable. All selections are subject to builder approval and must be made within the required construction timeline. Finish selections offered within the builder’s allowances may include a lighting package, one interior paint color, bathroom and laundry room floor tile, one exterior paint color with coordinating trim, granite selections, and stain choices for the knotty alder cabinetry. Estimated completion: Spring 2027.

Save
Ask
Tour
Hide
Share
Listing Snapshot
Price 
$819,000
Days On Site 
0 Days
Bedrooms 
3
Inside Area (SqFt) 
2,488 sqft
Total Baths 
2
Full Baths 
2
Partial Baths 
N/A
Lot Size 
1.28 Acres
Year Built 
2027
MLS® Number 
30079117
Status 
Active
Property Tax 
N/A
HOA/Condo/Coop Fees 
$8.33 monthly
Sq Ft Source 
Plans
Friends & Family
Recent Activity
10 hours agoListing first seen on site
10 hours agoListing updated with changes from the MLS®
General Features
Acres 
1.28
Attached Garage 
Yes
Foundation 
Slab
Garage 
Yes
Garage Spaces 
3
Levels 
One
Parking 
Attached
Property Condition 
New Construction
Property Sub Type 
Single Family Residence
Sewer 
Private SewerSeptic Tank
Special Circumstances 
Standard
SqFt Total 
2488
Style 
Ranch
Utilities 
Propane
Water Source 
PrivateWell
Interior Features
Appliances 
DishwasherDisposalMicrowaveRangeRefrigerator
Basement 
Crawl Space
Cooling 
Central Air
Fireplace 
Yes
Fireplaces 
1
Heating 
Natural GasForced Air
Interior 
Open FloorplanVaulted Ceiling(s)Walk-In Closet(s)
Laundry Features 
Washer Hookup
Save
Ask
Tour
Hide
Share
Exterior Features
Construction Details 
Cement SidingWood Siding
Exterior 
Rain Gutters
Lot Features 
Level
Patio And Porch 
CoveredFront PorchPatio
Road Frontage 
Private Road
Roof 
Metal
View 
Mountain(s)
Waterview 
Mountain(s)
Community Features
Association Amenities 
Snow Removal
Association Fee 
$100.0
Association Fee Frequency 
Annually
School District 
District No. 2
Financing Terms Available 
CashConventionalFHAVA Loan
Roads 
Asphalt
Schools
School District
District No. 2
Elementary School
Unknown
Middle School
Unknown
High School
Unknown
Listing courtesy of Glacier Sotheby's International Realty Darby


Listing information is provided by Participants of the Montana Regional MLS. IDX information is provided exclusively for personal, non-commercial use, and may not be used for any purpose other than to identify prospective properties consumers may be interested in purchasing. Information is deemed reliable but not guaranteed. Copyright 2026, Montana Regional MLS.
Last checked: 2026-10-16 10:20 PM UTC

Neighborhood & Commute
Source: Walkscore
Disclosure: Community information and market data powered by Constellation Data Labs. Information is deemed reliable but not guaranteed.
Save
Ask
Tour
Hide
Share