Western Montana Real Estate Search
407 Harriet StreetMissoula, MT 59801
Mortgage Calculator
Monthly Payment (Est.)
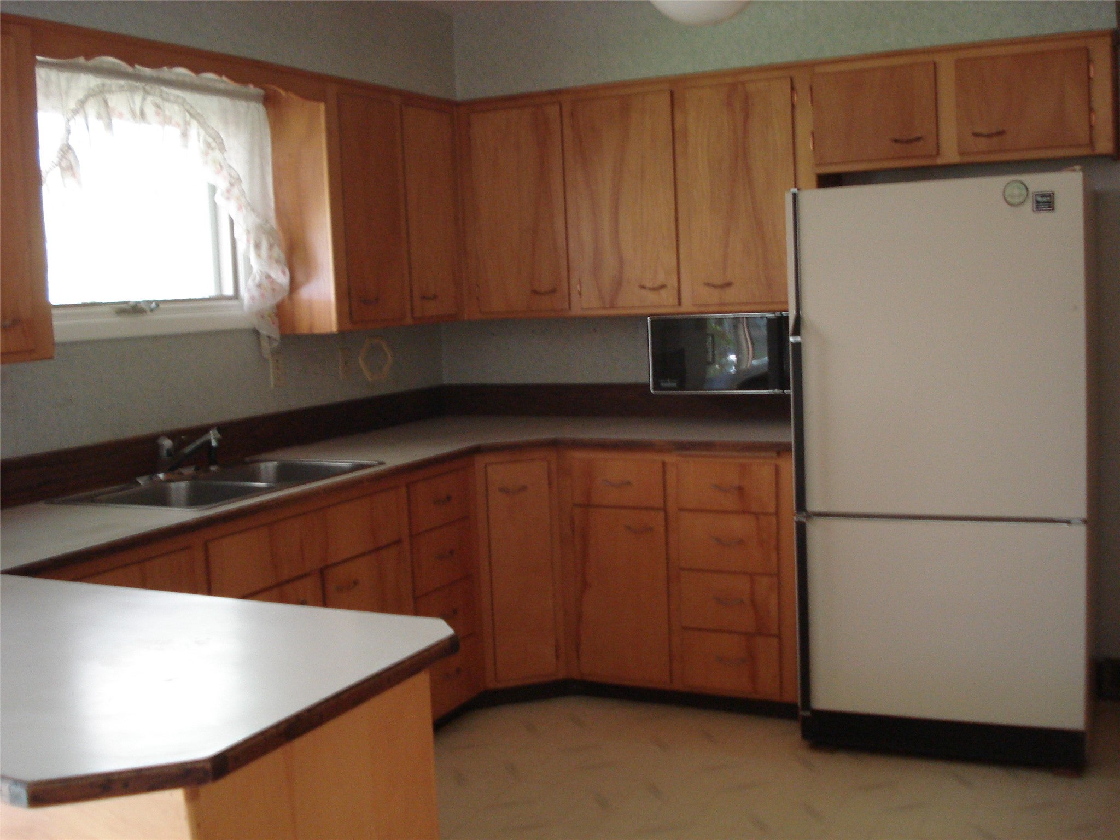
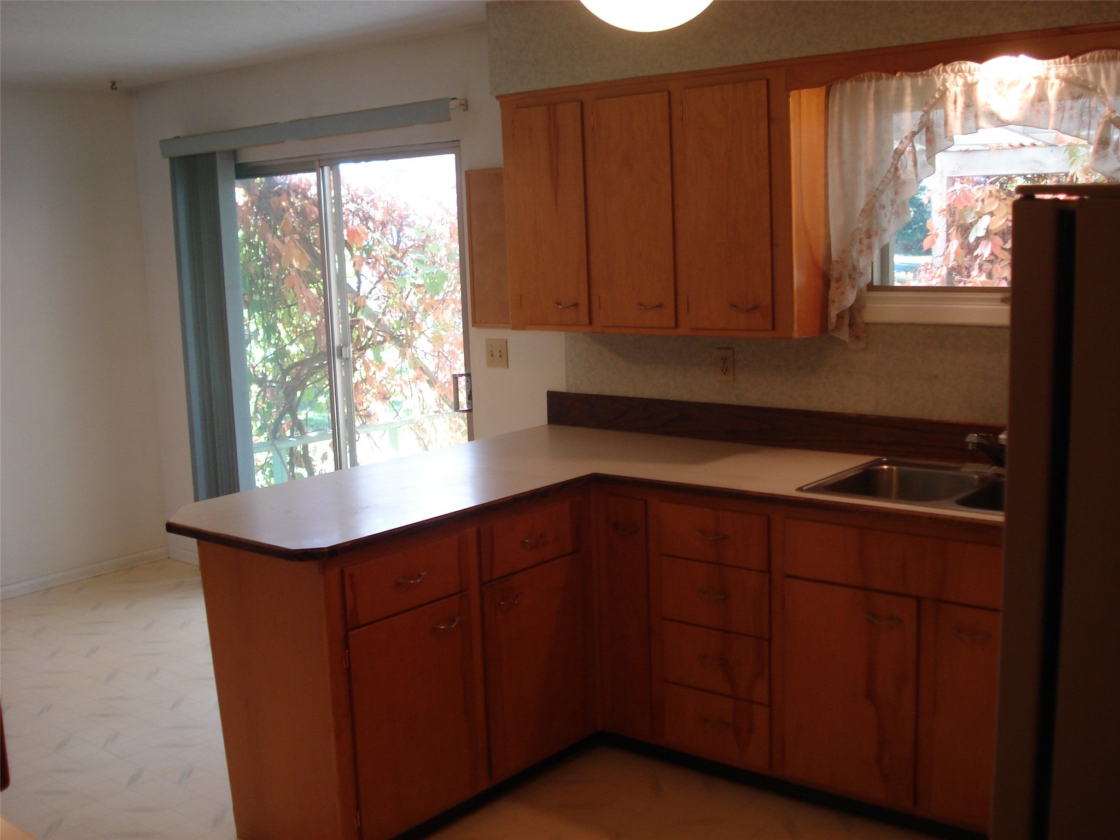
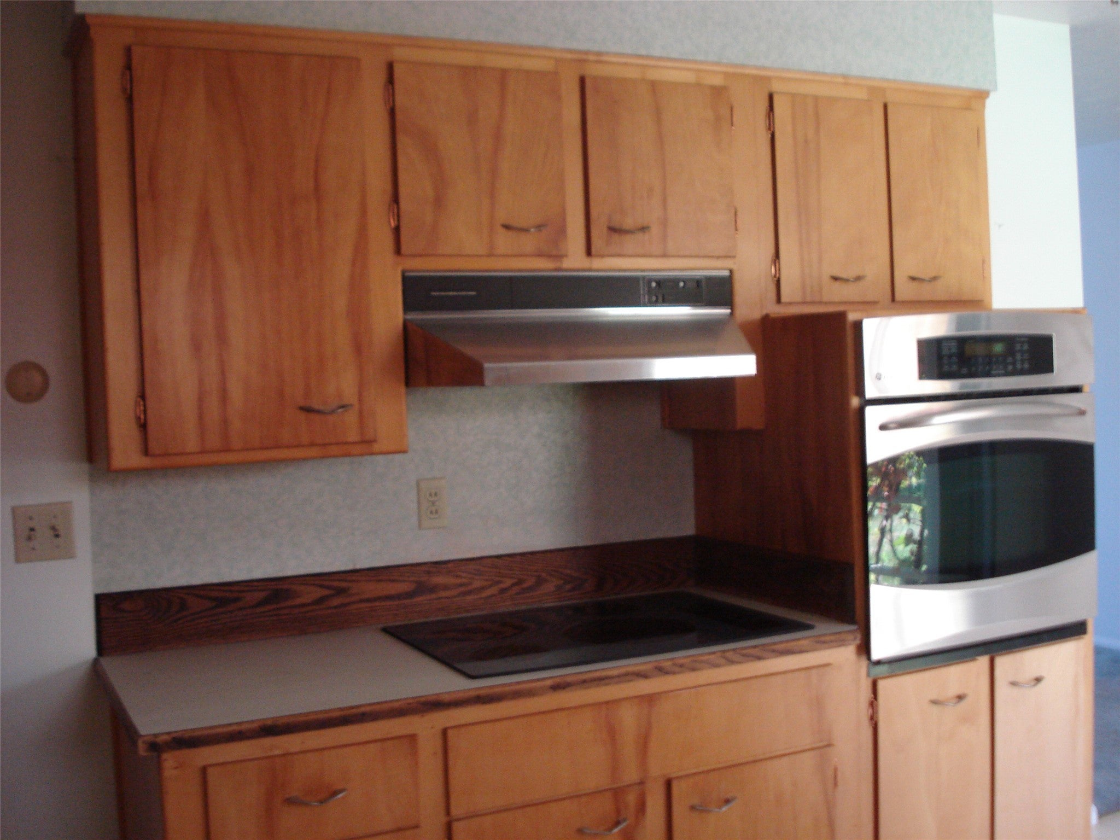
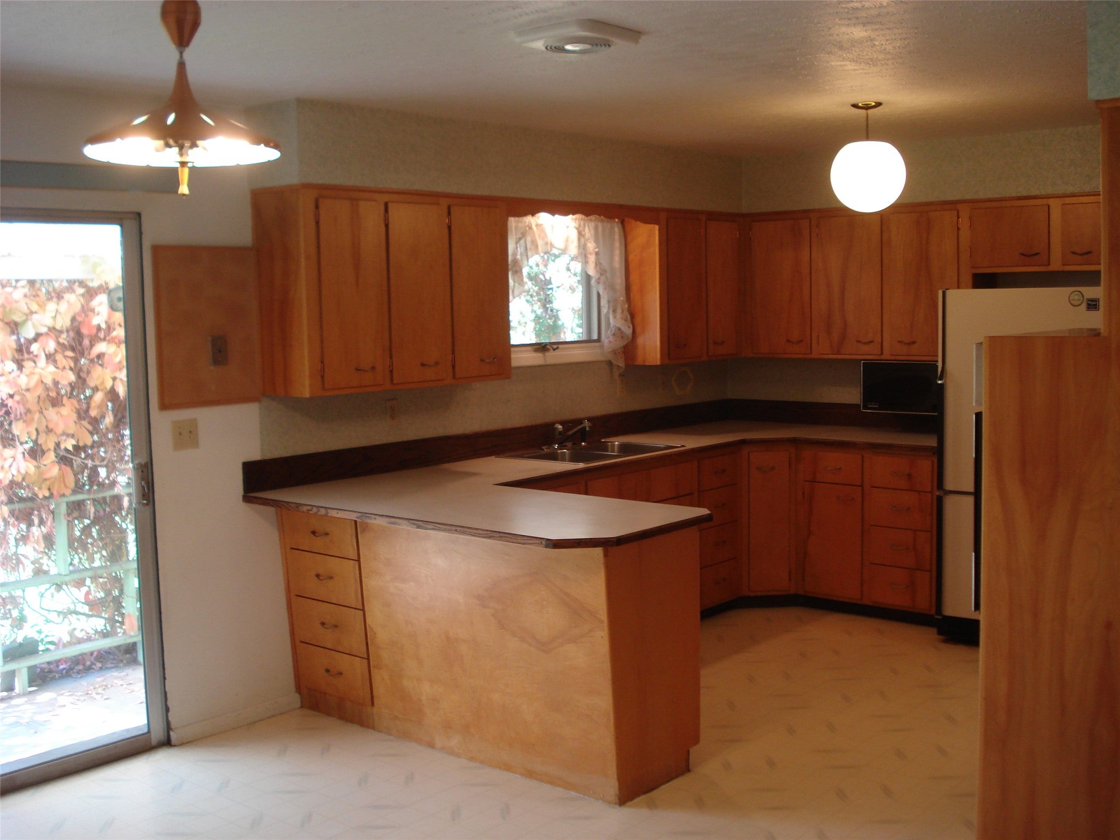
Enter an interest rate to see your estimated monthly payment.Some homes are special because of the memories made within their walls. For more than 50 years, this home has been a place where the sellers raised their family and enjoyed the comforts of home. Now, it is ready to welcome its next owners and a whole new chapter of memories. Conveniently located near shopping, gas stations, and everyday amenities. This four-bedroom home offers comfortable living spaces, a spacious yard, and many features to appreciate. Sellers have maintained their home including roof replaced in 2010, furnace replaced approximately three years ago, exterior painted in 2025. A large bay window added to the living room to welcome in natural light. Main-floor carpeting professionally cleaned. The kitchen offers plenty of cabinetry and workspace, along with a snack bar, a newer cooktop, a built-in convection oven, and built-in China hutch. The large dining area provides space for family gathering. Patio doors lead to the covered patio, making it easy to step outside and enjoy the fresh air. Three bedrooms with wood floors are located on the main floor, along with a full bathroom with new laminated flooring. The primary bedroom includes a half bath There is also a laundry chute. The partially finished basement offers a fourth bedroom, another full bathroom, and an additional bonus room for your hobbies or office. Large landscaped yard, complete with a garden area and underground sprinklers. The yard is enclosed by a five-foot chain-link fence. The sellers pay $45 annually to Orchard Ditch Co. for the use of ditch water for the underground sprinkler system, which may help reduce watering costs. If you appreciate extra space, the oversized double garage is a wonderful feature. There is room for vehicles, a workshop, hobbies, or additional storage. The front garage door entrance makes unloading groceries convenient, while a back door offers easy access to the yard. The sellers are leaving the pool table hoping the new owners will enjoy playing as their family did. Harriet St. is nestled on a turn around court which cuts down on traffic. The property is described as zoned to allow for a duplex. This may offer opportunity worth verification of current zoning, permitted uses, and applicable local requirements. Come take a look, picture the possibilities, and imagine the memories you could make here!
| 13 hours ago | Status changed to Active | |
| 13 hours ago | Price changed to $569,900 | |
| 13 hours ago | Listing updated with changes from the MLS | |
| yesterday | Listing first seen on site |

Listing information is provided by Participants of the Montana Regional MLS. IDX information is provided exclusively for personal, non-commercial use, and may not be used for any purpose other than to identify prospective properties consumers may be interested in purchasing. Information is deemed reliable but not guaranteed. Copyright 2026, Montana Regional MLS.
Last checked: 2026-10-20 10:21 PM UTC