Western Montana Real Estate Search
635 Md Circle StreetHamilton, MT 59840
Mortgage Calculator
Monthly Payment (Est.)
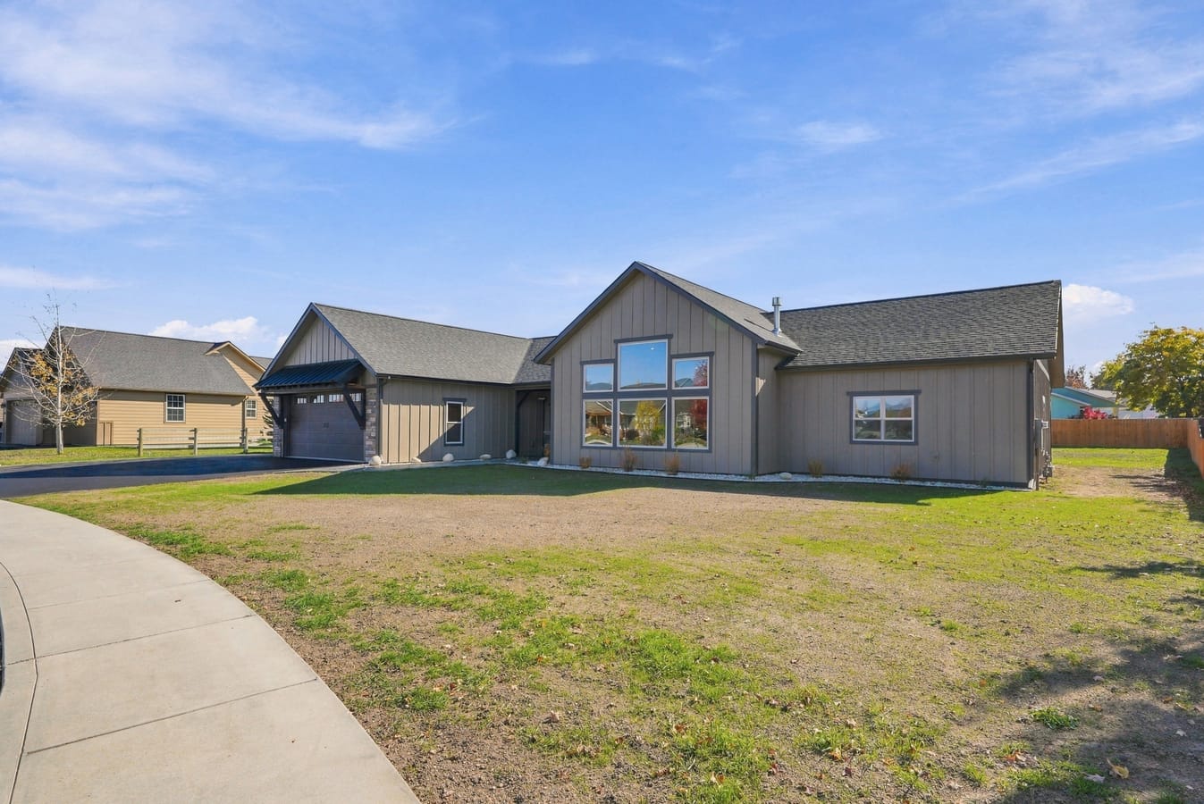
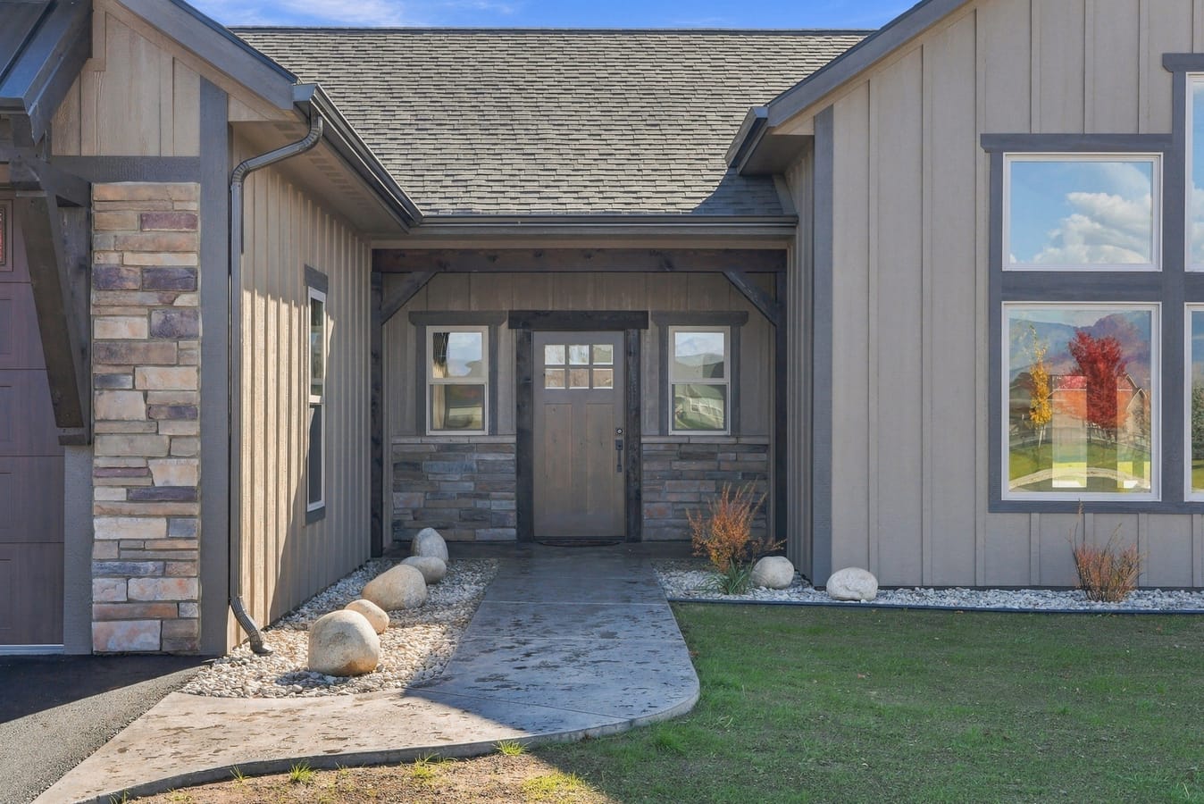
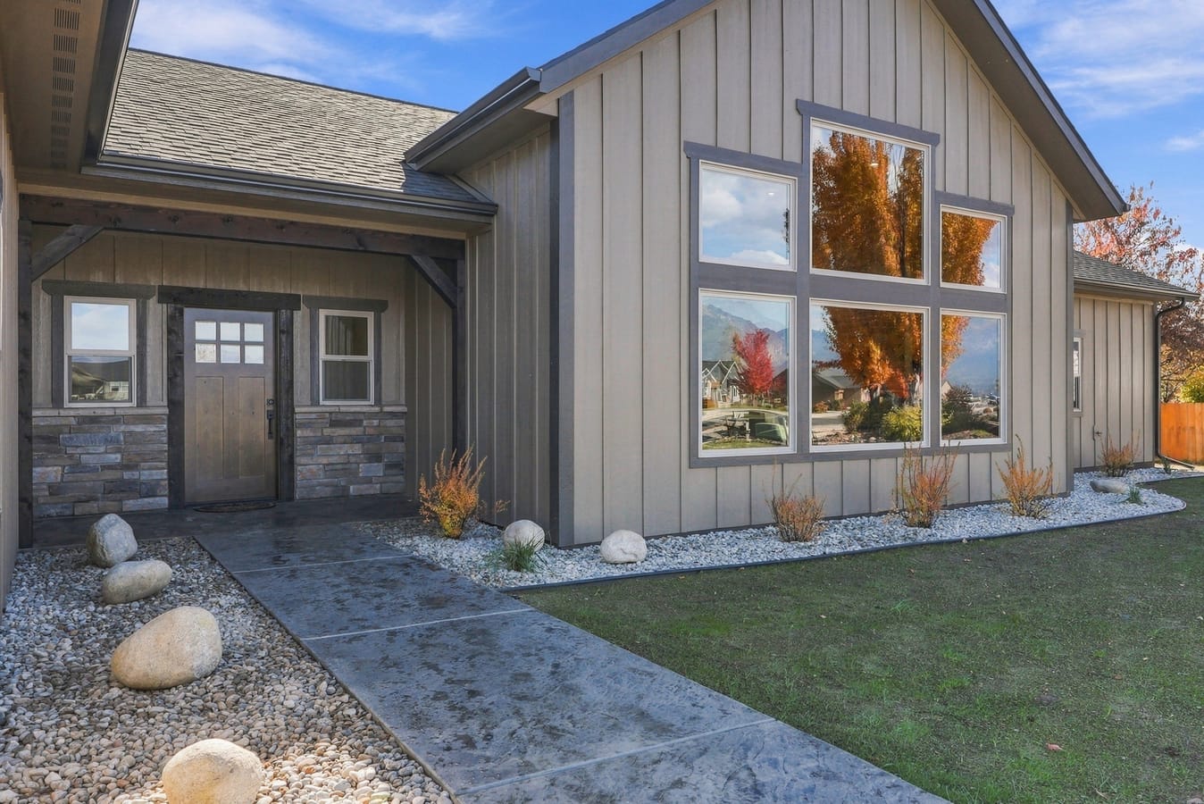
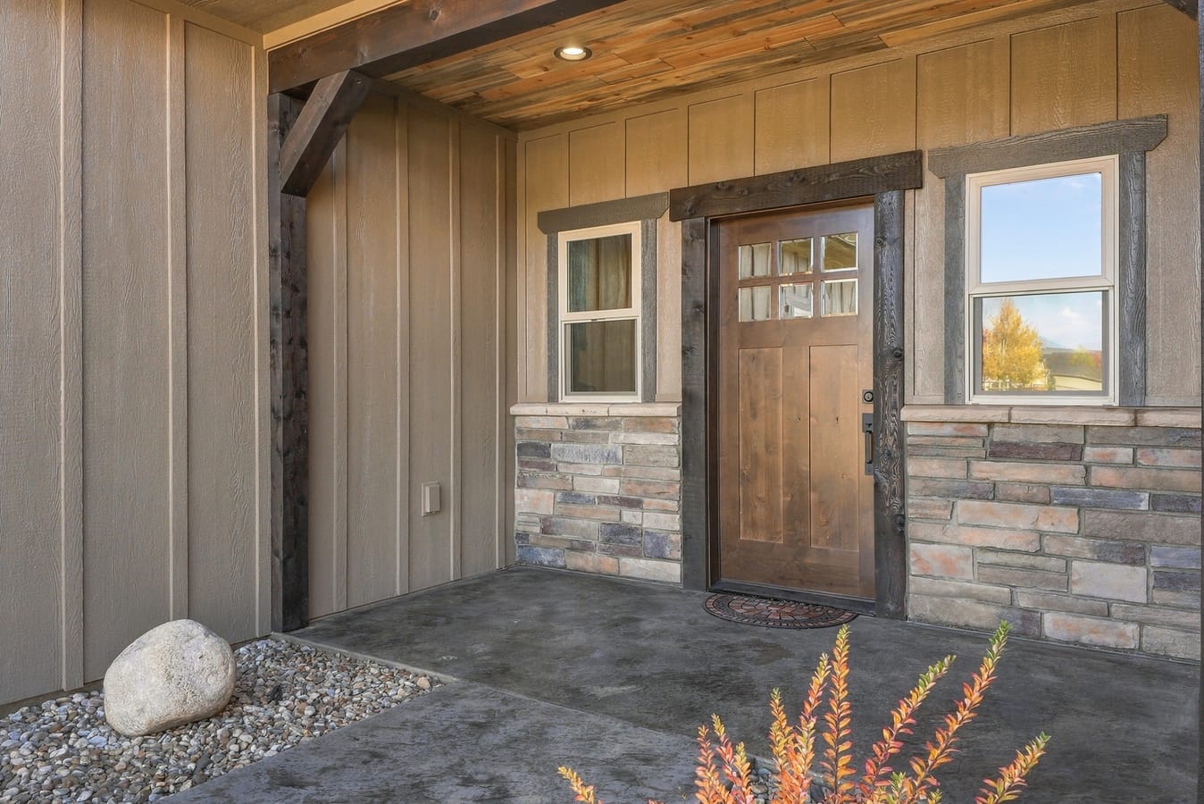
Enter an interest rate to see your estimated monthly payment.Exceptional new construction in the sought-after Daly Estates Subdivision of Hamilton, Montana. Situated on a beautifully landscaped 0.501-acre lot, this thoughtfully designed 2,488 sq. ft. home offers zero-entry, single-level living with exceptional craftsmanship and elevated finishes throughout. The inviting open-concept design features vaulted ceilings with blue pine paneling, a spacious great room, and a floor-to-ceiling cultured stone gas fireplace. The gourmet kitchen offers stainless steel appliances, a large island, and granite countertops, complemented by rich circle-sawn Douglas fir flooring throughout the home. The private primary suite features a generous walk-in closet and spa-like bath with double vanity, soaking tub, walk-in shower, heated floors, and toe-kick lighting. Two additional bedrooms, guest bath, laundry, mudroom, and walk-in pantry provide comfort and functionality. An impressive attached three-car garage offers over 1,000 sq. ft. of space, providing ample room for vehicles, recreational equipment, storage, or a workshop. Outside, enjoy a beautiful timber-frame covered porch with access from both the great room and primary bedroom. The property is fully landscaped with underground sprinklers. A distinctive combination of quality craftsmanship, thoughtful design, luxurious finishes, and Montana-inspired outdoor living in one of Hamilton's desirable neighborhoods.
| 23 hours ago | Listing first seen on site | |
| 23 hours ago | Listing updated with changes from the MLS |

Listing information is provided by Participants of the Montana Regional MLS. IDX information is provided exclusively for personal, non-commercial use, and may not be used for any purpose other than to identify prospective properties consumers may be interested in purchasing. Information is deemed reliable but not guaranteed. Copyright 2026, Montana Regional MLS.
Last checked: 2026-10-23 08:14 AM UTC
Did you know? You can invite friends and family to your search. They can join your search, rate and discuss listings with you.