Western Montana Real Estate Search
540 Morrell Creek DriveSeeley Lake, MT 59868
Mortgage Calculator
Monthly Payment (Est.)
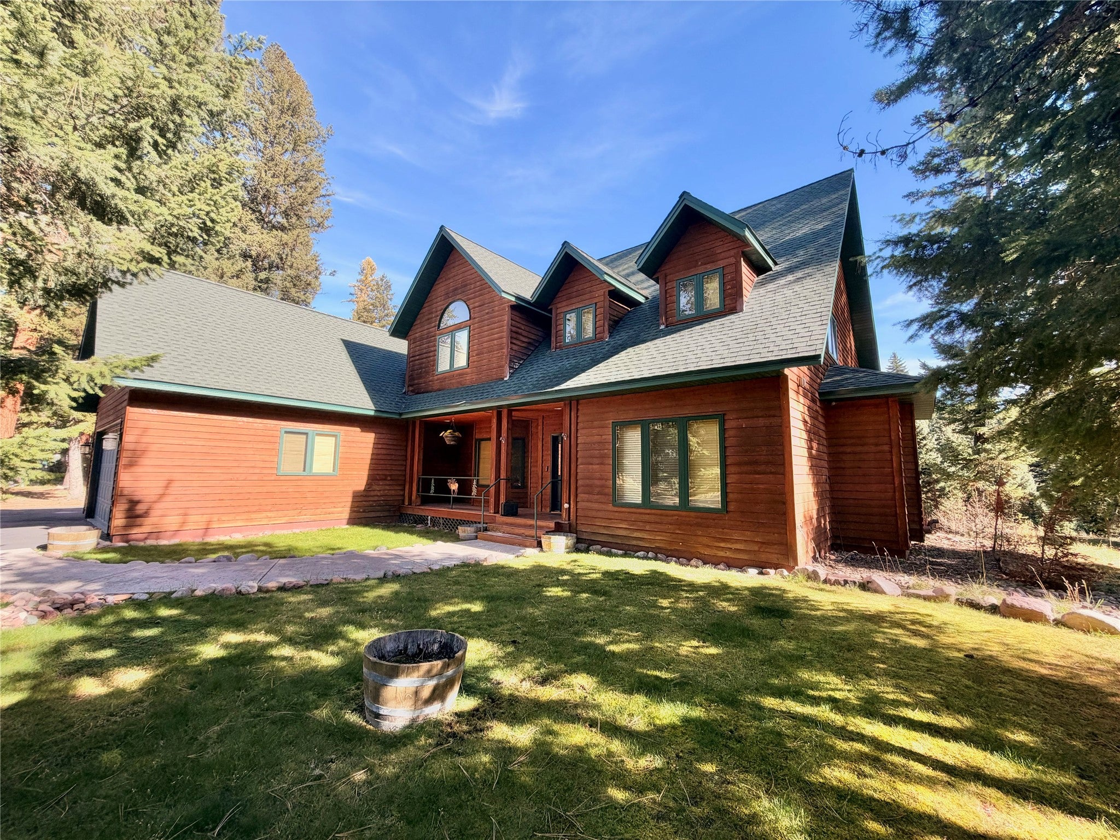
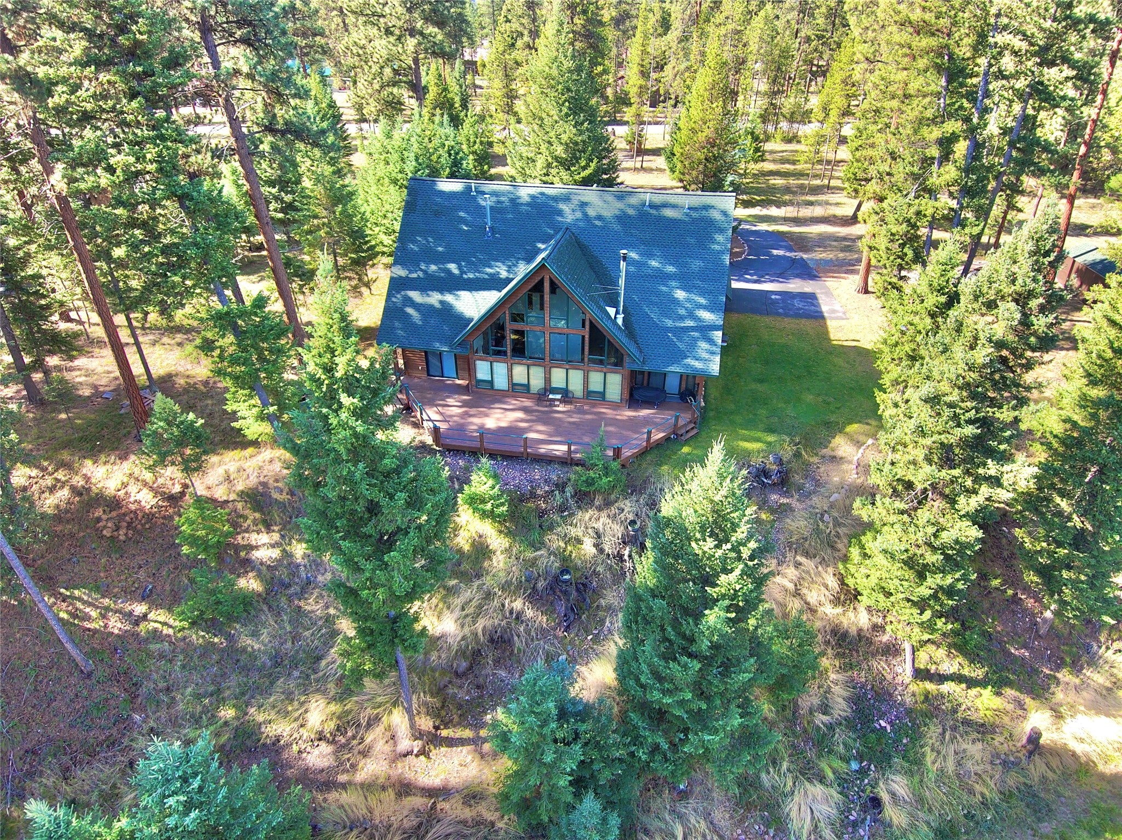
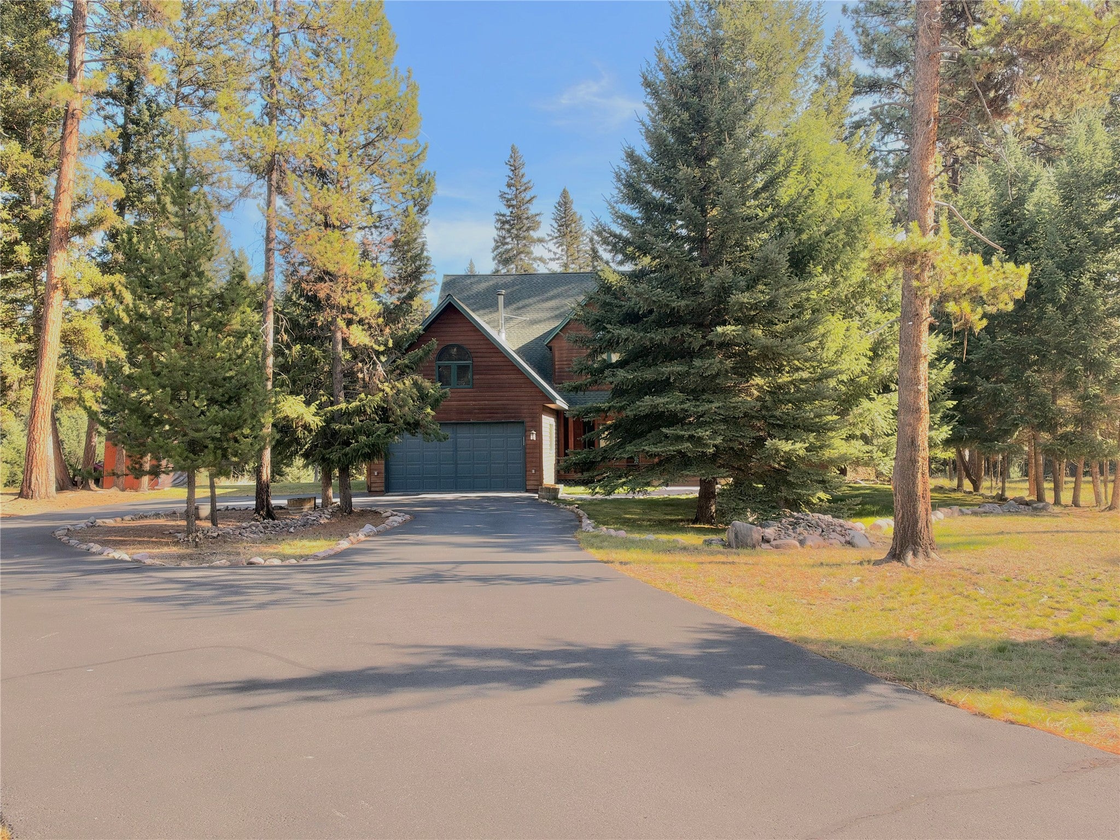
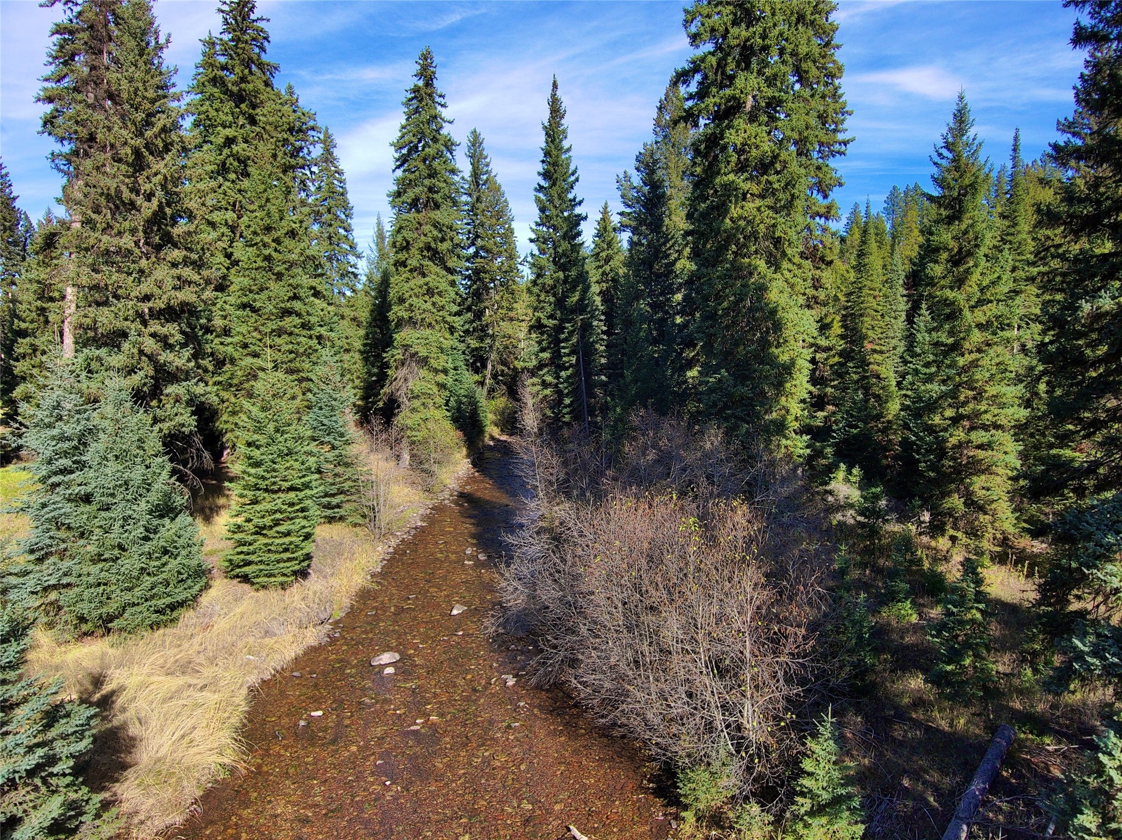
Enter an interest rate to see your estimated monthly payment.Spectacular Creekside Executive Estate. Located on a paved road, with paved circular driveway, the custom home was built in 2003 with four bedrooms, four bathrooms, and many additional rooms. Nestled among towering pines with over 260’ of year-round Morrell Creek frontage, encourages you to image listing to the tranquil sounds of the creek water flowing while sipping your morning coffee and relaxing in the clean, fresh mountain air. The expansive deck allows for entertaining, large gatherings, or making memories while overlooking your very own meadow and the creek beyond. A convenient pathway perfect for walking or wide enough for you’re all terrain vehicle provides access to the meadow and creek. The front entryway is sure to impress your guests when they see the covered porch and custom railing with elk and pine tree silhouettes. The main entry door along with the sidelights all have stained glass inserts. Inside the foyer and throughout the home, you’ll find knotty-ash flooring. An office is located to your right, the primary ensuite ahead to the right, the great room straight ahead and the kitchen dining area to the left. The great room has a full and impressive wall of windows that look out onto the deck and creek beyond. The floor to ceiling rock fireplace includes a propane insert and there is also a free-standing wood stove. Add that to the forced air furnace and you have ample redundant heat sources. It is impossible to miss the beautiful stained-glass window panel next to the fireplace. The vaulted tongue and groove ceilings are found throughout the home. The open concept, gourmet kitchen is large and outfitted with ash cabinetry and more solid surface countertop space than you may be able to find uses for. There is a kitchen dining area that looks out onto the front covered porch. The kitchen pass-through widow to the dining room is handy when more formal occasions are required. Main floor living is the standard here with the ensuite and all utilities on the ground floor. The upper level includes another suite, two additional bedrooms, an additional ¾ bath, bonus room with accent shelf and of course a large living room overlooks the great room. The attached, oversize two-car garage is complete with a wood stove to keep things cozy when you feel the need to tinker during the colder months. The garage leads into the laundry area with plenty of closet space and a half bath and then into the kitchen for exceptional convenience when returning with your treasures. Both the dining room and ensuite have their own covered decks, with stairways to access the yard on either side. The inground sprinkler system will keep your lawn lush and green all summer long. Luxury meets Montana with this conveniently close to town and wonderfully private and peaceful property.
| 13 hours ago | Listing first seen on site | |
| 13 hours ago | Listing updated with changes from the MLS |

Listing information is provided by Participants of the Montana Regional MLS. IDX information is provided exclusively for personal, non-commercial use, and may not be used for any purpose other than to identify prospective properties consumers may be interested in purchasing. Information is deemed reliable but not guaranteed. Copyright 2026, Montana Regional MLS.
Last checked: 2026-10-23 10:18 PM UTC
Did you know? You can invite friends and family to your search. They can join your search, rate and discuss listings with you.