Western Montana Real Estate Search
13231 Bunchgrass LaneMissoula, MT 59808
Mortgage Calculator
Monthly Payment (Est.)
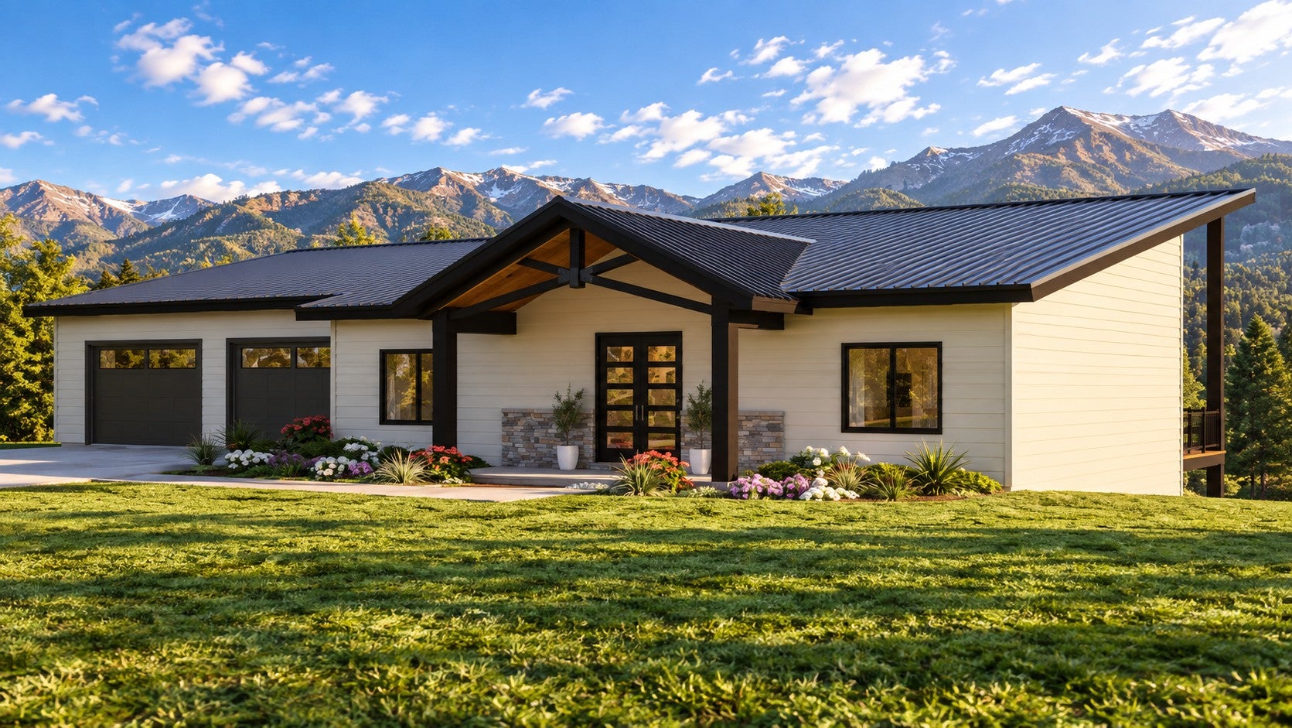
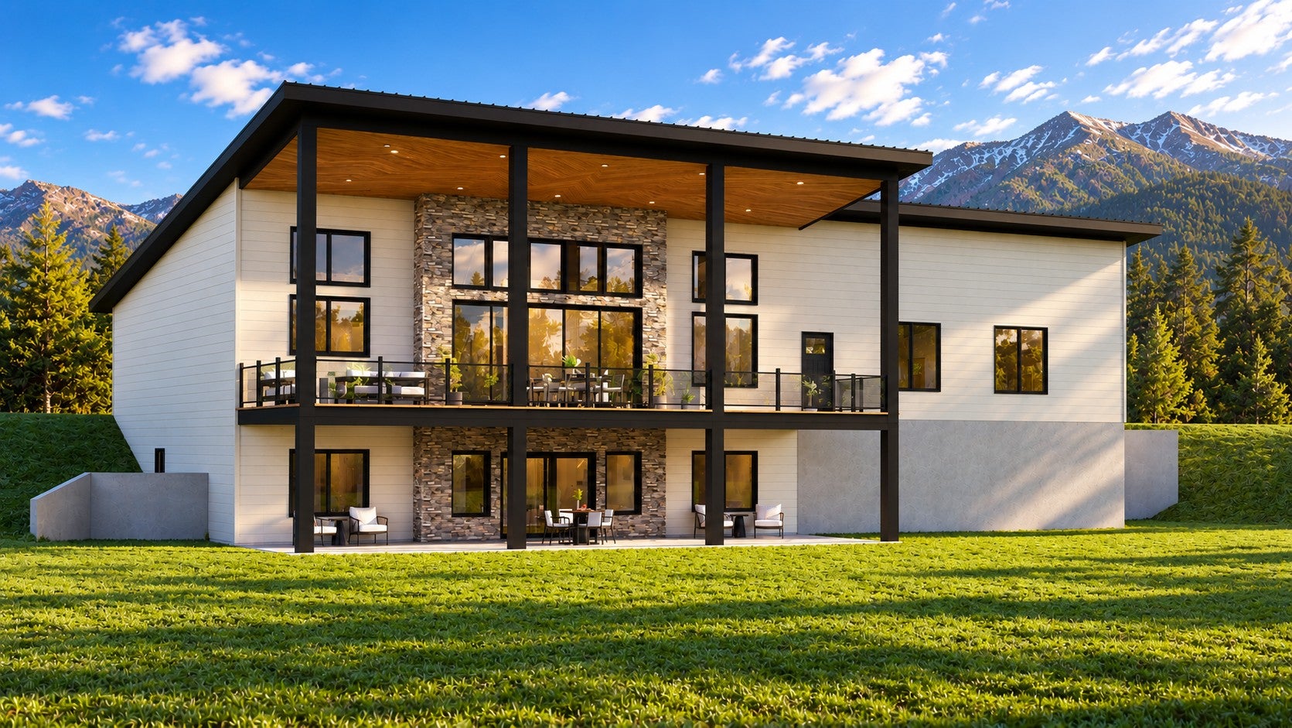
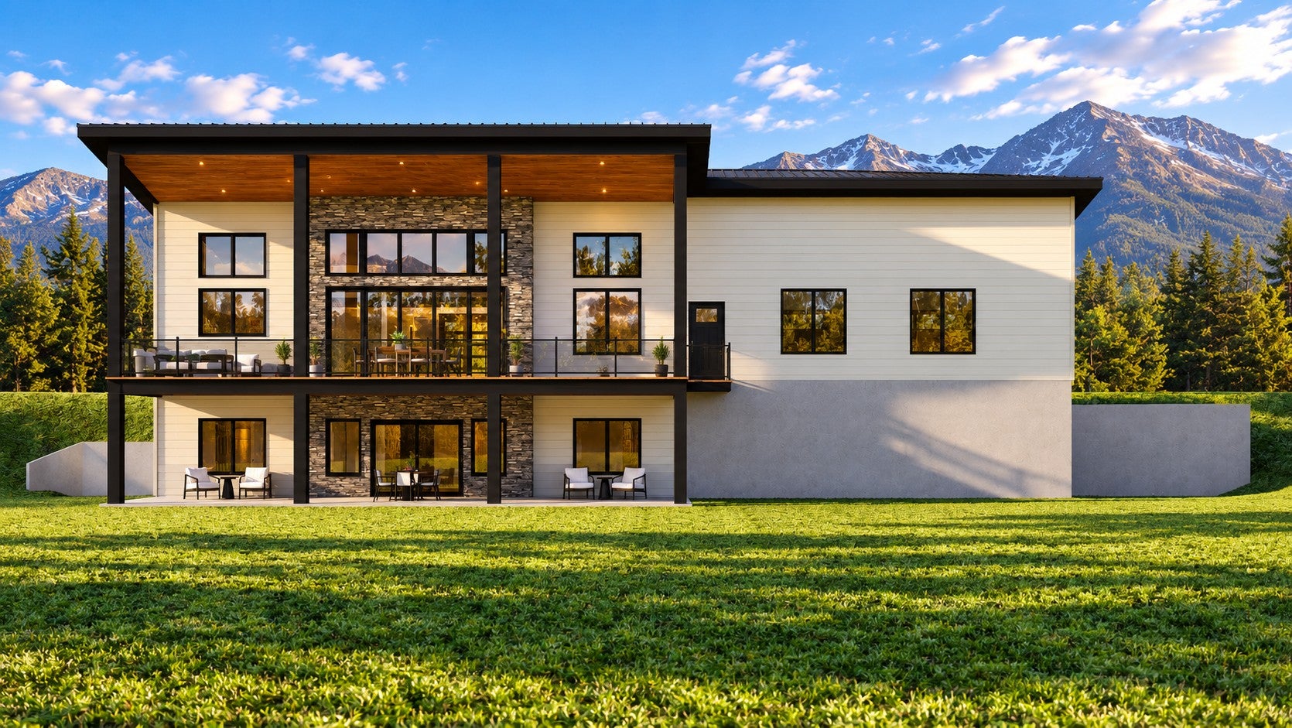
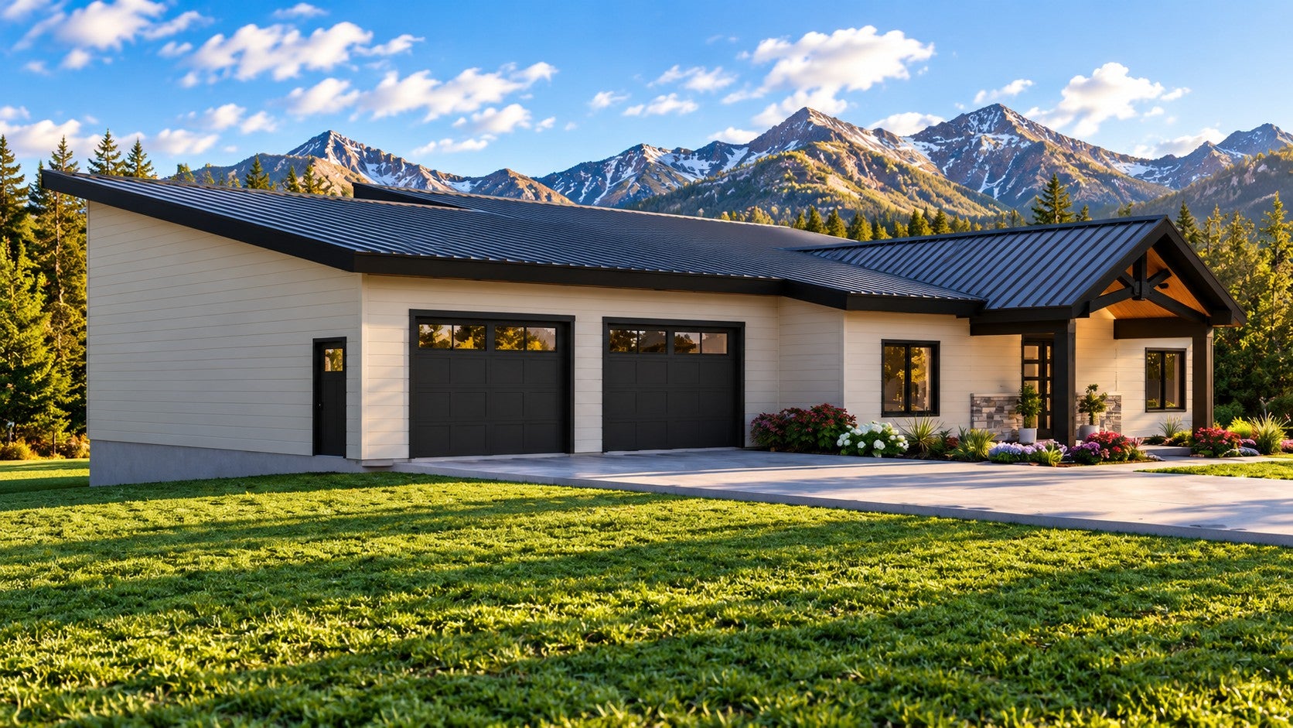
Enter an interest rate to see your estimated monthly payment.Modern luxury designed around the Montana landscape. Welcome to 13231 Bunchgrass Lane, an exceptional new construction home offering 4,172 sq. ft. of thoughtfully designed living space on 0.82 acres in the desirable Hawthorn Springs Subdivision. Designed to take full advantage of its incredible setting, this contemporary home features soaring ceilings, expansive windows, an open-concept layout, and panoramic mountain and valley views in nearly every direction. The great room centers around a statement fireplace and features accordion-style glass doors that open across the living space, creating a seamless transition to the covered outdoor living area and bringing the Montana landscape into the home. The chef-inspired kitchen is designed for both everyday living and entertaining, featuring high-end Thermador appliances, a 1,100 CFM hood vent, solid-surface countertops, premium soft-close cabinetry, and a large gathering island. A dedicated coffee and beverage prep area includes additional upper and lower cabinetry, a second sink, under-counter refrigerator, and built-in Thermador coffee machine. Approximately 690 sq. ft. of covered concrete outdoor living space on both the upper and lower levels creates an incredible setting for entertaining, dining, or simply enjoying the surrounding views. The thoughtfully designed floor plan includes 4 bedrooms plus an office, gym, wet bar, multiple living areas, tiled bathrooms, and generous storage. Soundproofing between floors adds another level of comfort and privacy throughout the home. A spacious four-car heated and cooled garage provides plenty of room for vehicles, recreational equipment, and all the gear that comes with Montana living. The home is equipped with two high-efficiency furnaces and two central A/C systems and is wired for security and smart-home automation. It is also set up for the addition of a whole-home backup generator. Currently under construction with drywall being finished, there is still an opportunity for a buyer to have input on select finishes and personalize portions of the home, subject to builder timelines and material availability. Hawthorn Springs offers a unique combination of space, scenery, and neighborhood amenities, including county-maintained roadways, a community bike path, fire hydrants throughout the subdivision, and more than 40 acres of common area—all within approximately 15 minutes of Missoula. A rare opportunity to own a brand-new luxury home where modern architecture, high-end craftsmanship, expansive indoor/outdoor living, and incredible Montana views come together.
| yesterday | Listing first seen on site | |
| yesterday | Listing updated with changes from the MLS® |

Listing information is provided by Participants of the Montana Regional MLS. IDX information is provided exclusively for personal, non-commercial use, and may not be used for any purpose other than to identify prospective properties consumers may be interested in purchasing. Information is deemed reliable but not guaranteed. Copyright 2026, Montana Regional MLS.
Last checked: 2026-10-17 10:44 PM UTC
Did you know? You can invite friends and family to your search. They can join your search, rate and discuss listings with you.