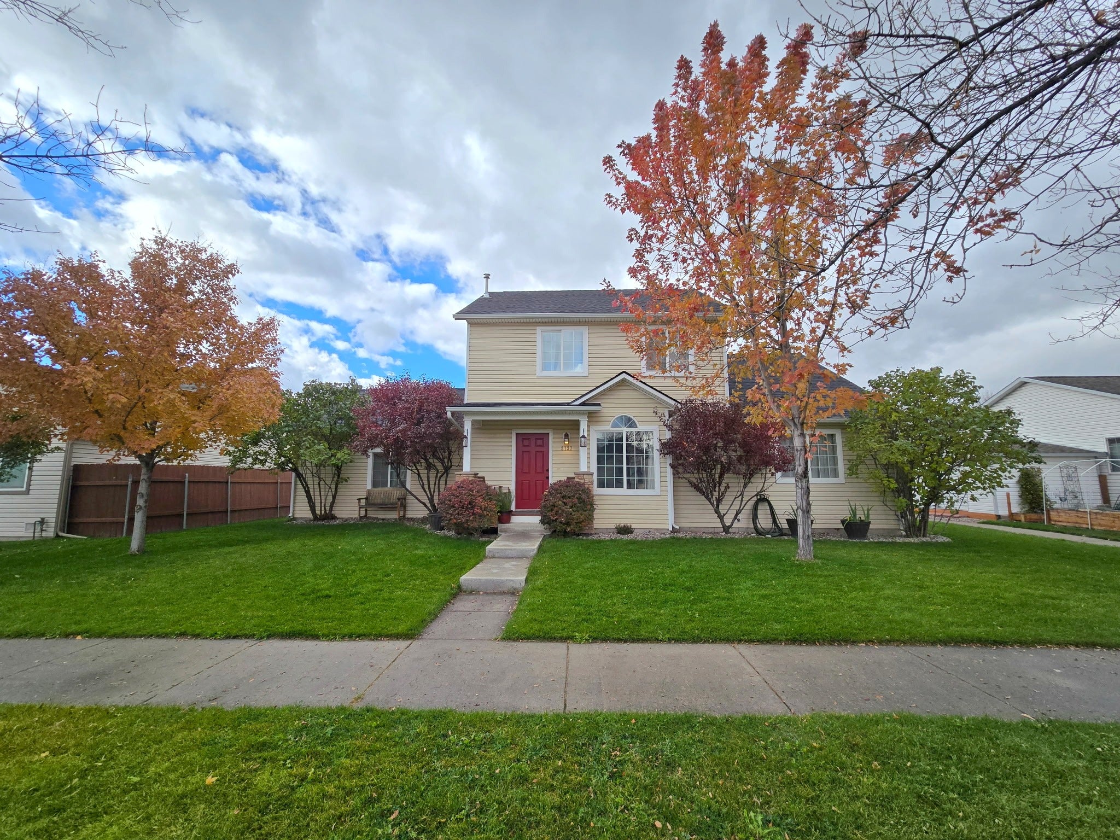
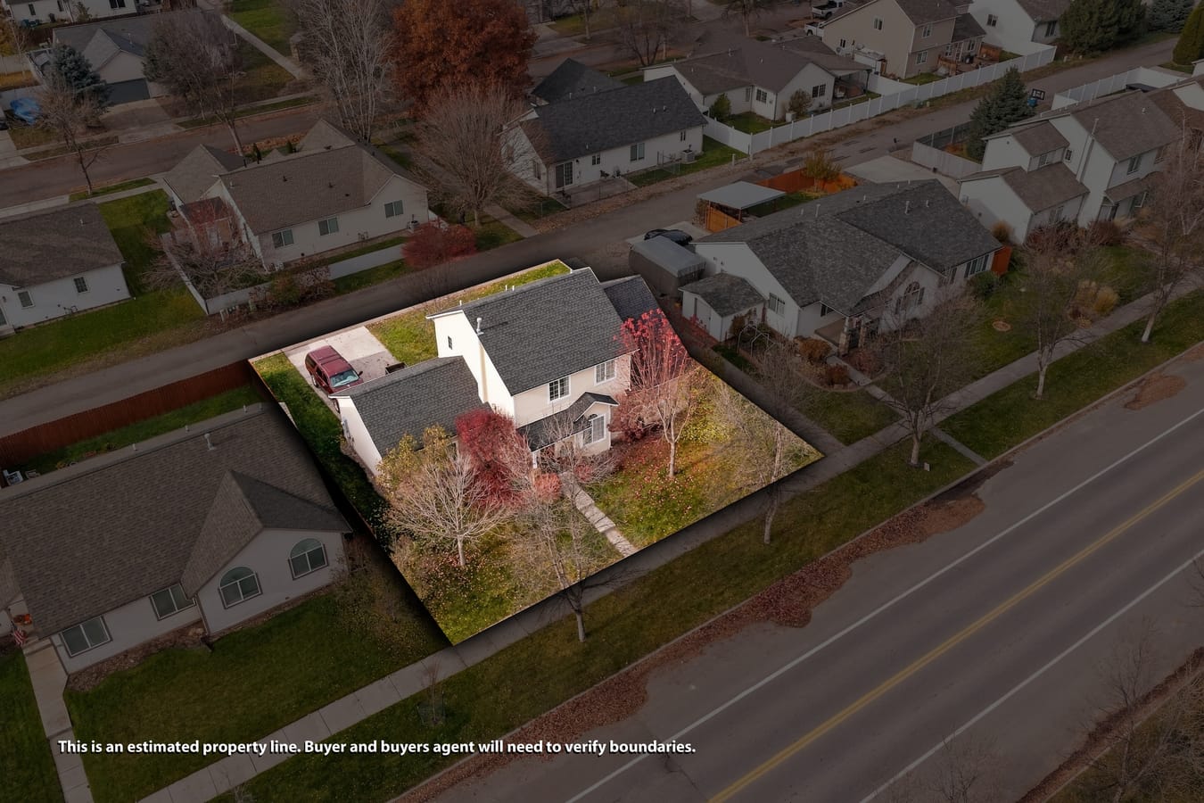
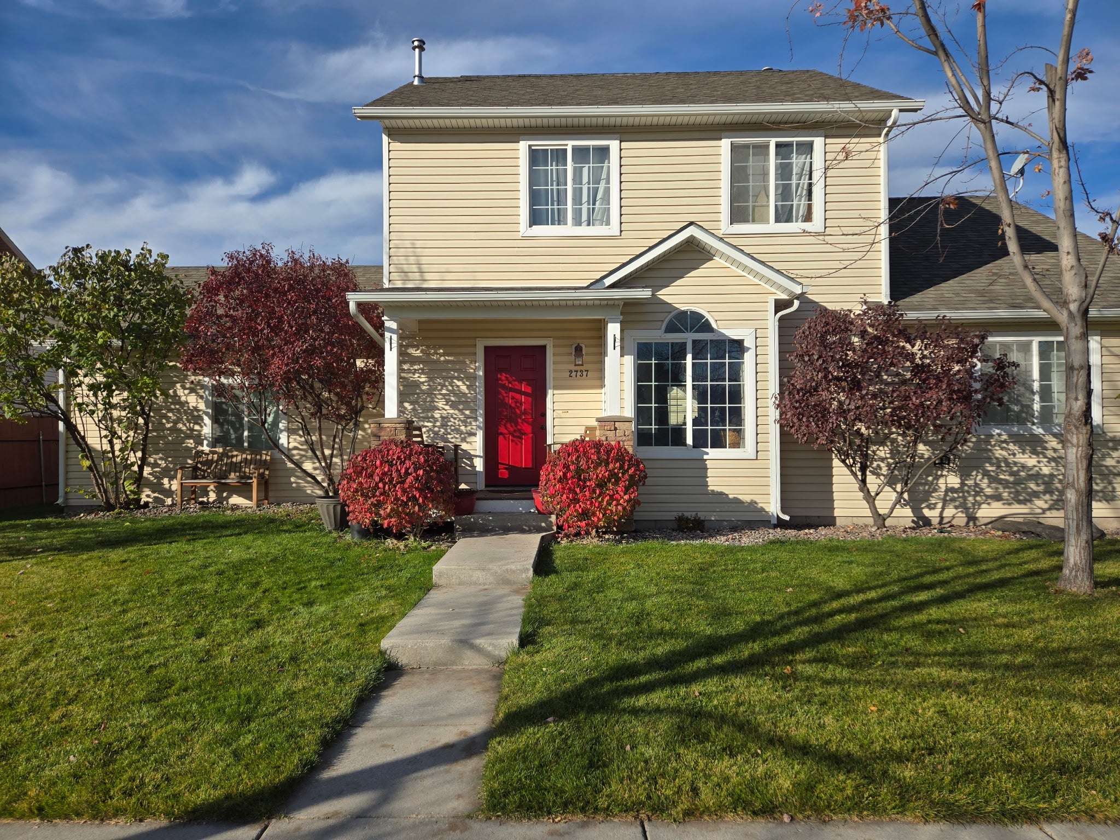
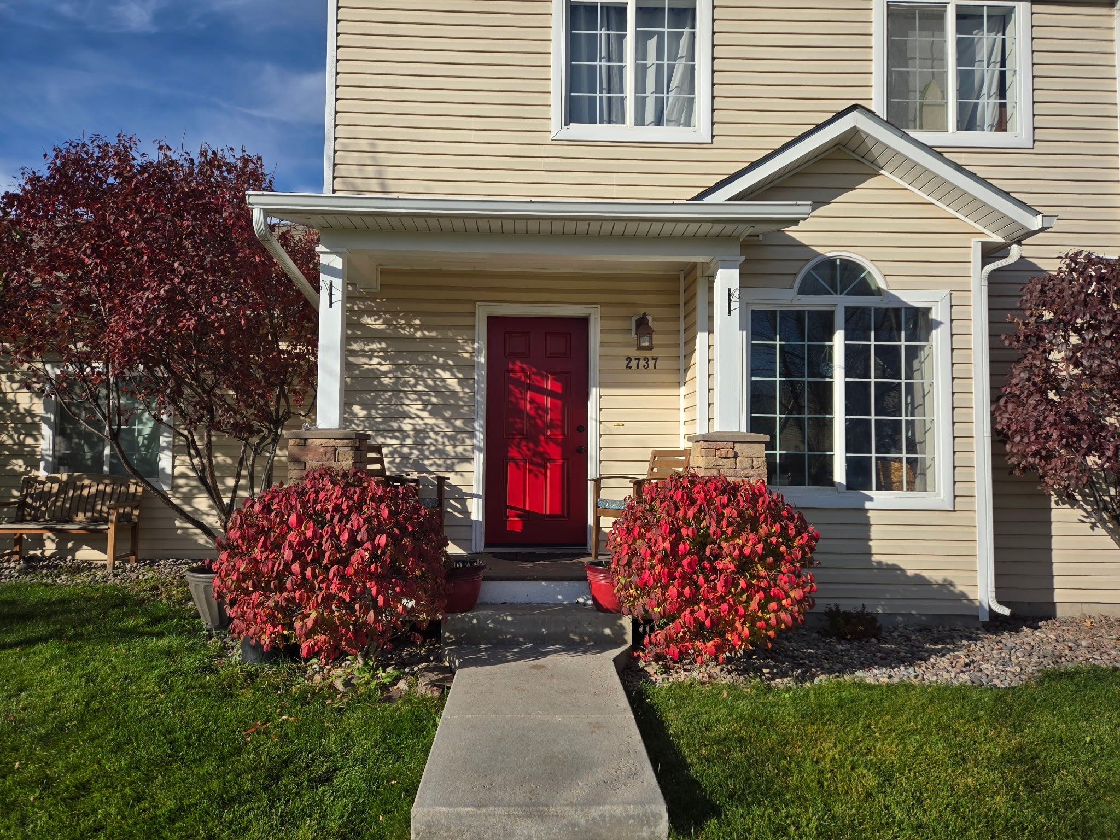
One owner since it was built in 2003, and the pride of ownership shows. The larger ticket items are done for you: new roof, whole house fan, extra attic insulation, plus crawlspace and furnace upgrades in 2025, with most windows replaced, along with upgraded appliances. Fresh laminate, paint and hardware throughout, updated baths, new lighting and fiber internet already wired. Four beds, two baths, 1,678 square feet, vaulted ceilings and a main level primary. Mature landscaping with underground sprinklers, central air, and a 36 foot driveway with an attached two car garage off the alley. Walk to Pleasant View parks and Hellgate Elementary, minutes to Reserve Street and big box stores, with HOA snow removal on sidewalks, streets and alleys. Seller is offering a flooring allowance as well! Inquire for more details. This beauty is ready for its second owner.
Save
Ask
Tour
Hide
Share
Listing Snapshot
Price
$580,000
Days On Site
0 Days
Bedrooms
4
Inside Area (SqFt)
1,678 sqft
Total Baths
2
Full Baths
1
Partial Baths
1
Lot Size
0.129 Acres
Year Built
2003
MLS Number
30080488
Status
Active
Property Tax
$1,442.89
HOA/Condo/Coop Fees
$30 monthly
Sq Ft Source
Public Records
Friends & Family
React
Comment
Invite
No Comments Yet
Did you know? You can invite friends and family to your search. They can join your search, rate and discuss listings with you.
Recent Activity
9 hours ago
Listing first seen on site
9 hours ago
Listing updated with changes from the MLS
General Features
Acres
0.129
Attached Garage
Yes
Foundation
Slab
Garage
Yes
Garage Spaces
2
Land Lease
No
Levels
Two
Parking
Additional ParkingAlley AccessGarageGarage Door OpenerOn StreetAttached
Property Condition
Updated/Remodeled
Property Sub Type
Single Family Residence
Security
Security System OwnedCarbon Monoxide Detector(s)Smoke Detector(s)See Remarks
Sewer
Public Sewer
Special Circumstances
Standard
SqFt Total
1678
Style
Other
Utilities
Natural Gas AvailableCable AvailableElectricity ConnectedNatural Gas ConnectedPhone Available
Water Source
Public
Interior Features
Appliances
DishwasherDisposalRangeRefrigerator
Basement
Crawl SpaceConcrete
Cooling
Central Air
Heating
Forced Air
Laundry Features
Washer Hookup
Save
Ask
Tour
Hide
Share
Exterior Features
Construction Details
Wood SidingBlown-In Insulation
Exterior
Rain Gutters
Fencing
None
Lot Features
LevelBack YardFront YardLandscaped
Patio And Porch
CoveredFront PorchOther
Road Frontage
AlleyCity Street
Roof
Composition
Community Features
Association Amenities
LandscapingPicnic AreaPlaygroundParkSnow Removal
Association Fee
$30.0
Association Fee Frequency
Monthly
Community Features
Sidewalks
Financing Terms Available
CashConventionalFHA
Roads
Asphalt
Listing courtesy of REAL Broker Hamilton
Listing information is provided by Participants of the Montana Regional MLS. IDX information is provided exclusively for personal, non-commercial use, and may not be used for any purpose other than to identify prospective properties consumers may be interested in purchasing. Information is deemed reliable but not guaranteed. Copyright 2026, Montana Regional MLS.
Last checked: 2026-11-06 05:54 PM UTC
Neighborhood & Commute
Source: Walkscore
Disclosure: Community information and market data powered by Constellation Data Labs. Information is deemed reliable but not guaranteed.
Did you know? You can invite friends and family to your search. They can join your search, rate and discuss listings with you.