Western Montana Real Estate Search
481 Sapphire LaneStevensville, MT 59870
Mortgage Calculator
Monthly Payment (Est.)
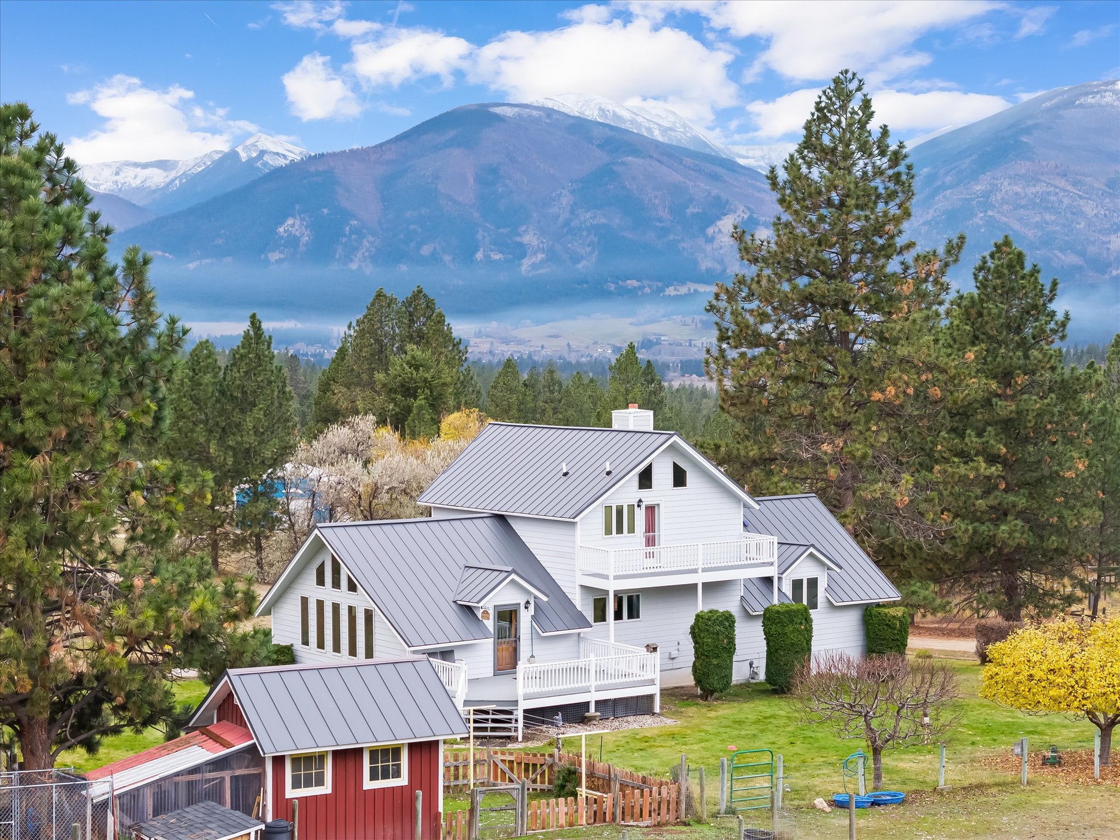
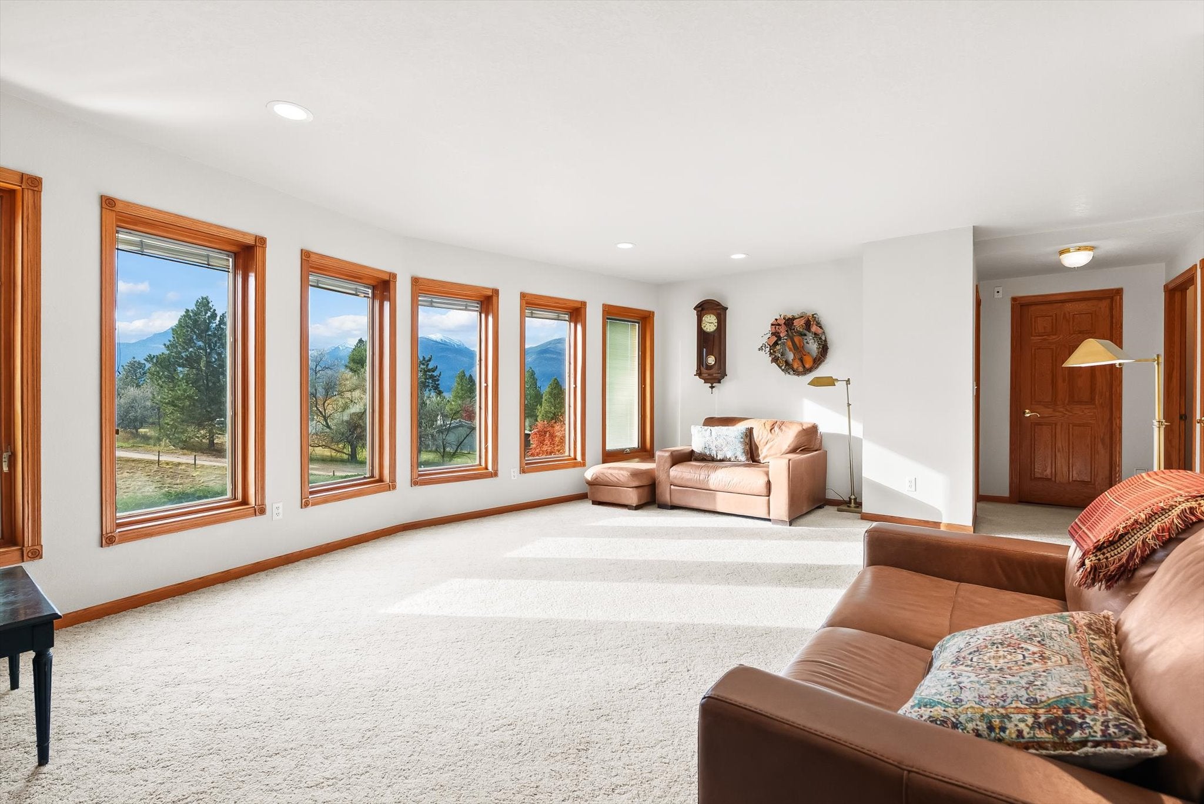
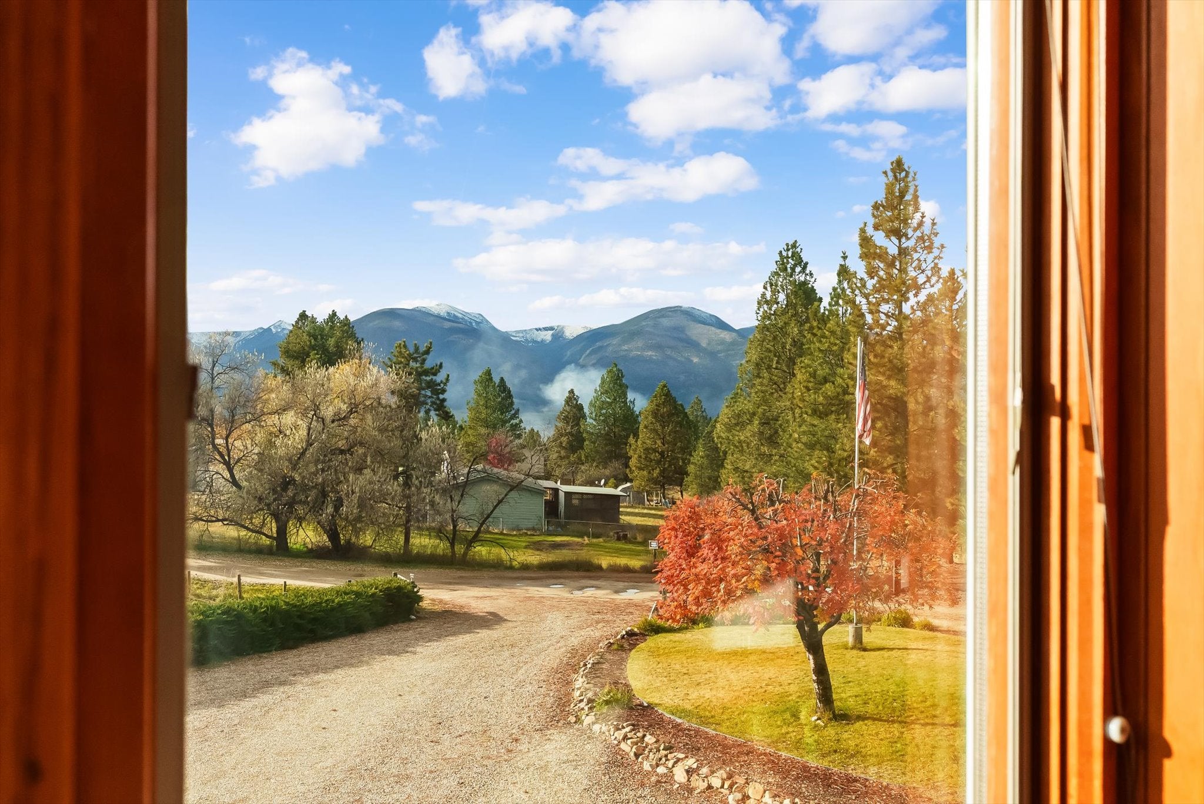
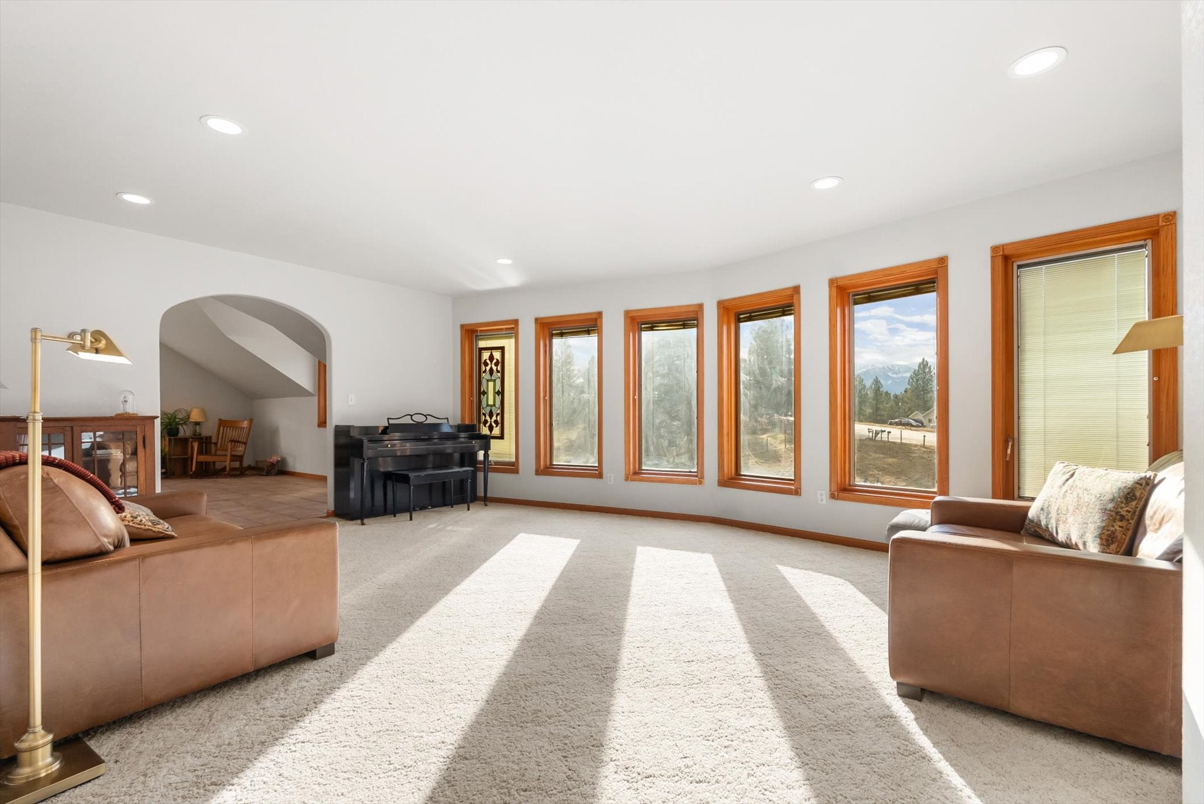
Enter an interest rate to see your estimated monthly payment.481 Sapphire Ln in Stevensville offers 5 bedrooms, 3 full baths and 3,560 sq ft on 2 acres with Bitterroot and Sapphire mountain views. The main level has a vaulted family room with exposed beams and a wall of windows, an oak kitchen with a double wall oven, two pantry closets and a breakfast bar, a a long dining area, 2 bedrooms and a full bath. The upper-level primary suite has a vaulted ceiling, a walk-in closet, a private balcony, a clawfoot tub, a tiled walk-in shower and a double vanity. The walk-out lower level adds a second living room, 2 bedrooms, a full bath, laundry and the attached 2-car garage. Systems include a metal roof, natural gas radiant heat, a private well and septic, and underground sprinklers. Outbuildings include a barn-style shop with a lean-to, a chicken coop with a covered run and an adjoining potting room, and a 2-car metal carport. The land has cross-fenced pasture with pipe gates, mature ponderosas and spruce, a picket-fenced garden yard, a circular gravel drive, county road access and a main-level deck
| 14 hours ago | Listing first seen on site | |
| 14 hours ago | Listing updated with changes from the MLS |

Listing information is provided by Participants of the Montana Regional MLS. IDX information is provided exclusively for personal, non-commercial use, and may not be used for any purpose other than to identify prospective properties consumers may be interested in purchasing. Information is deemed reliable but not guaranteed. Copyright 2026, Montana Regional MLS.
Last checked: 2026-11-12 11:59 PM UTC
Did you know? You can invite friends and family to your search. They can join your search, rate and discuss listings with you.